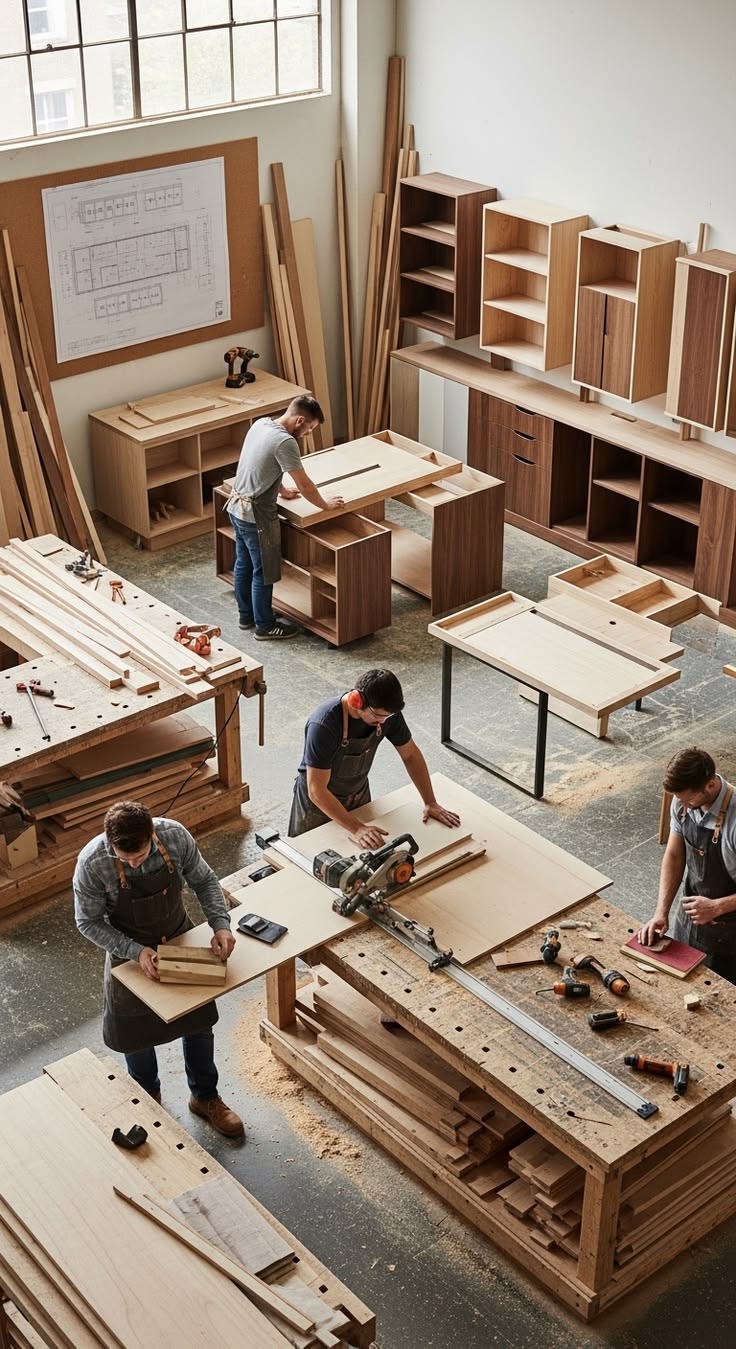
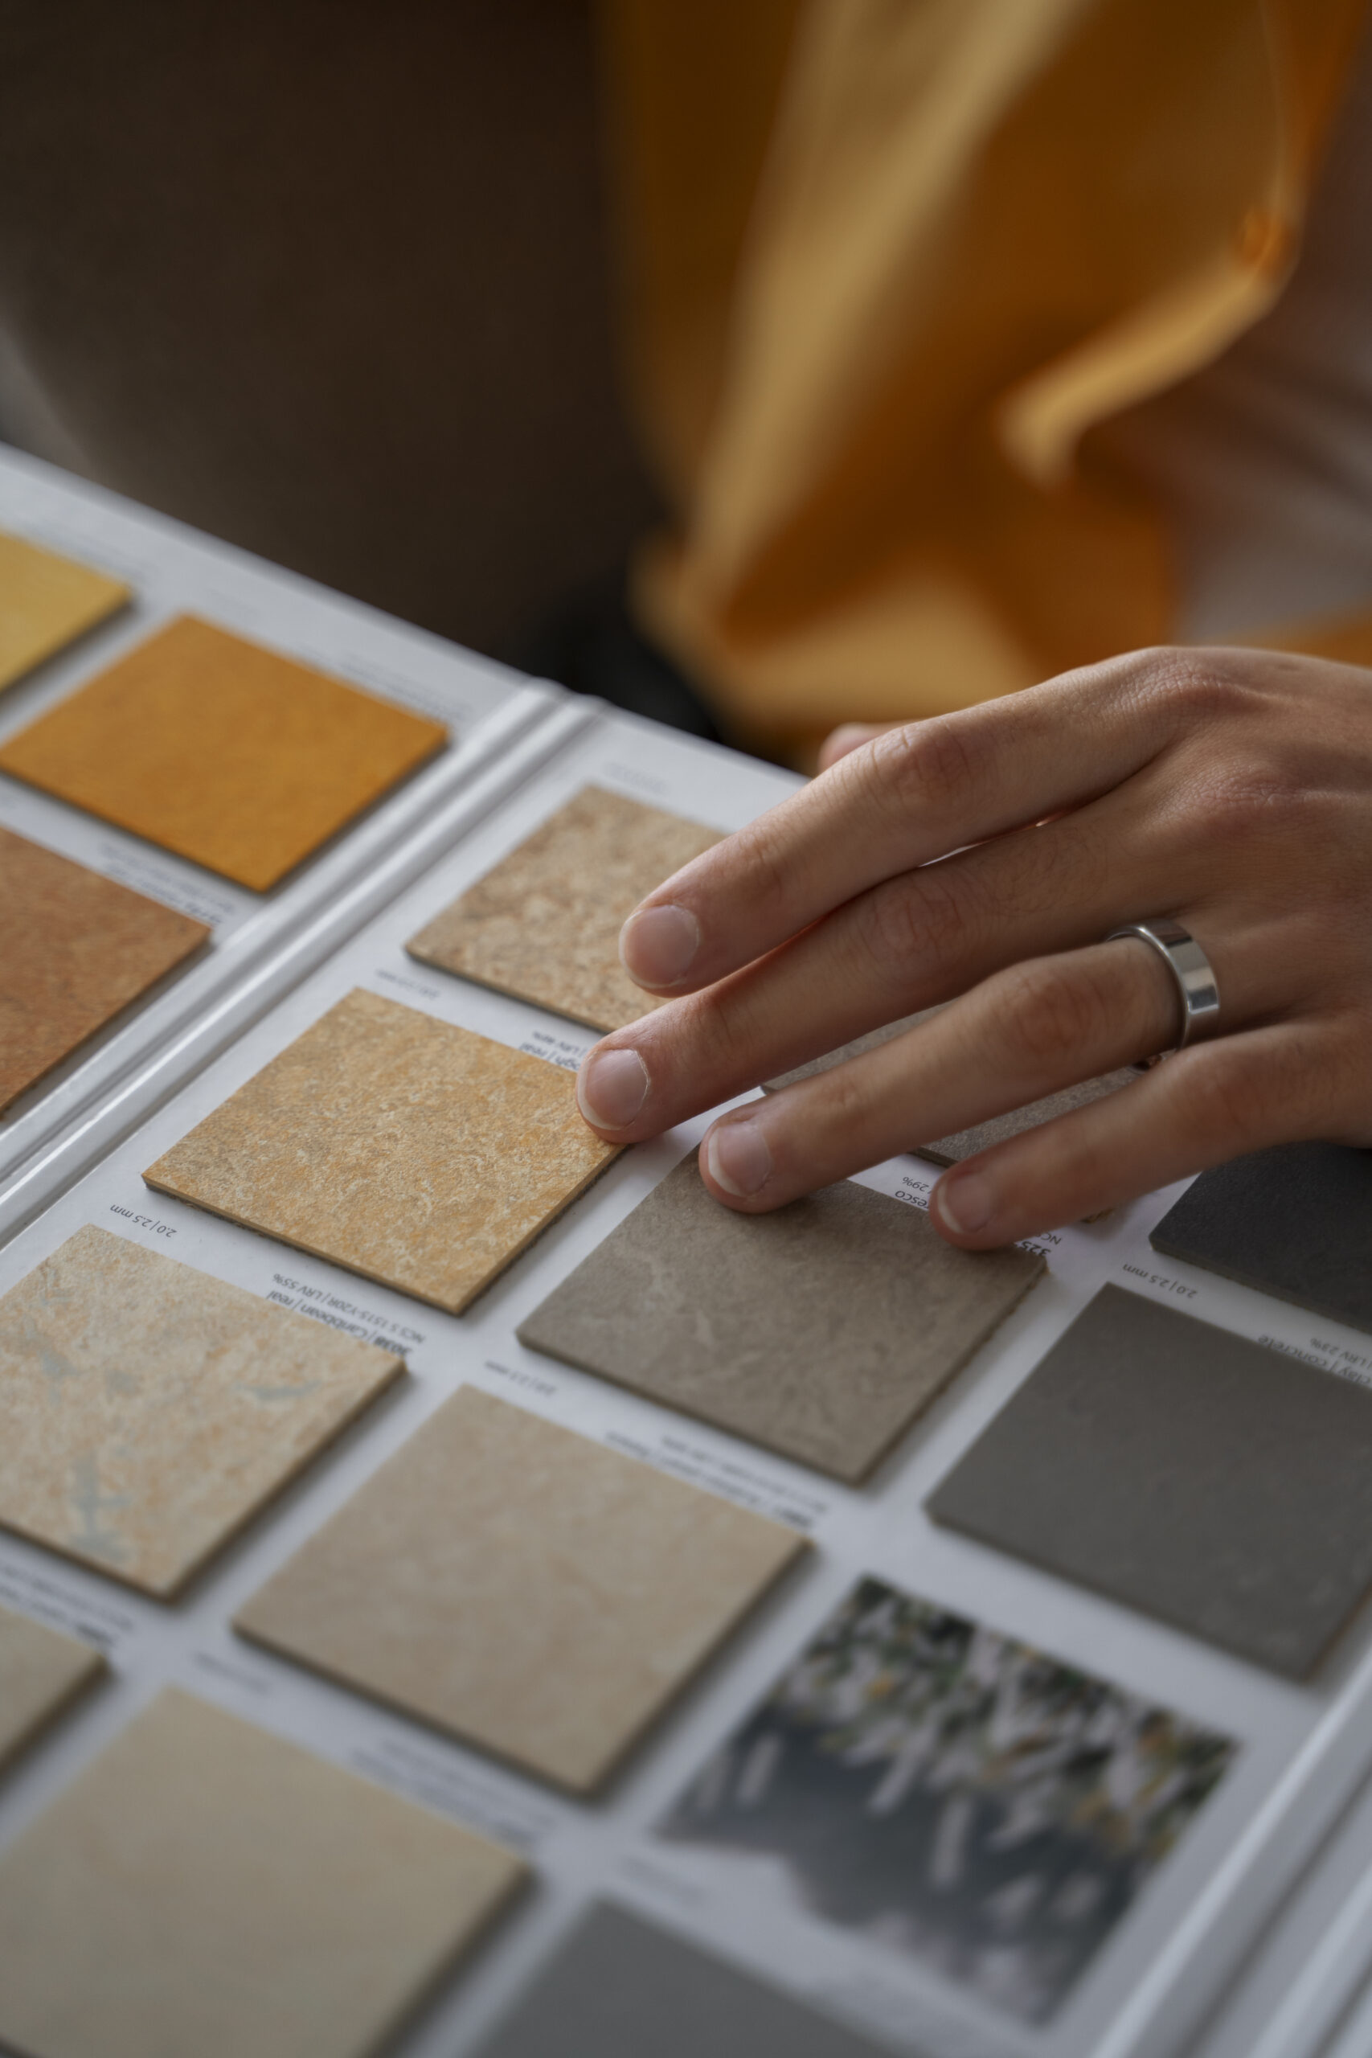
Start with the right plan.
We align materials, finishes, hardware, dimensions and project requirements before the design moves forward.
- Material & finish selection
- Site measurements
- Hardware planning
- Budget alignment
Complete interior and modular furniture services planned, produced and installed with one coordinated workflow.
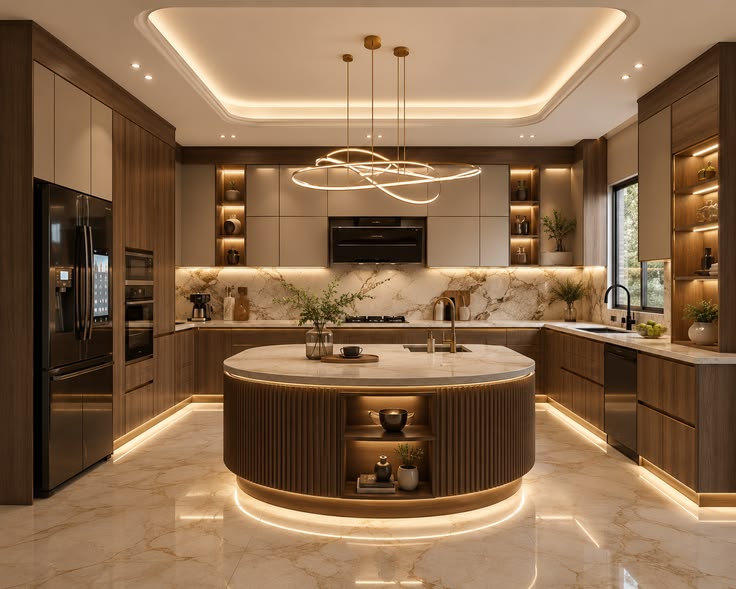
We handle modular kitchens, wardrobes, bedrooms, living spaces, wall panelling and complete-home interiors. Our service covers planning, 3D visualisation, material selection, factory production, site coordination and installation—so design intent stays consistent from the first drawing to final handover.
Space planning, layouts, finishes and practical detailing built around your home and routine.
Clear room-wise visuals before production so proportions, colours and details are easier to approve.
Modular units manufactured with controlled cutting, hardware planning and production checks.
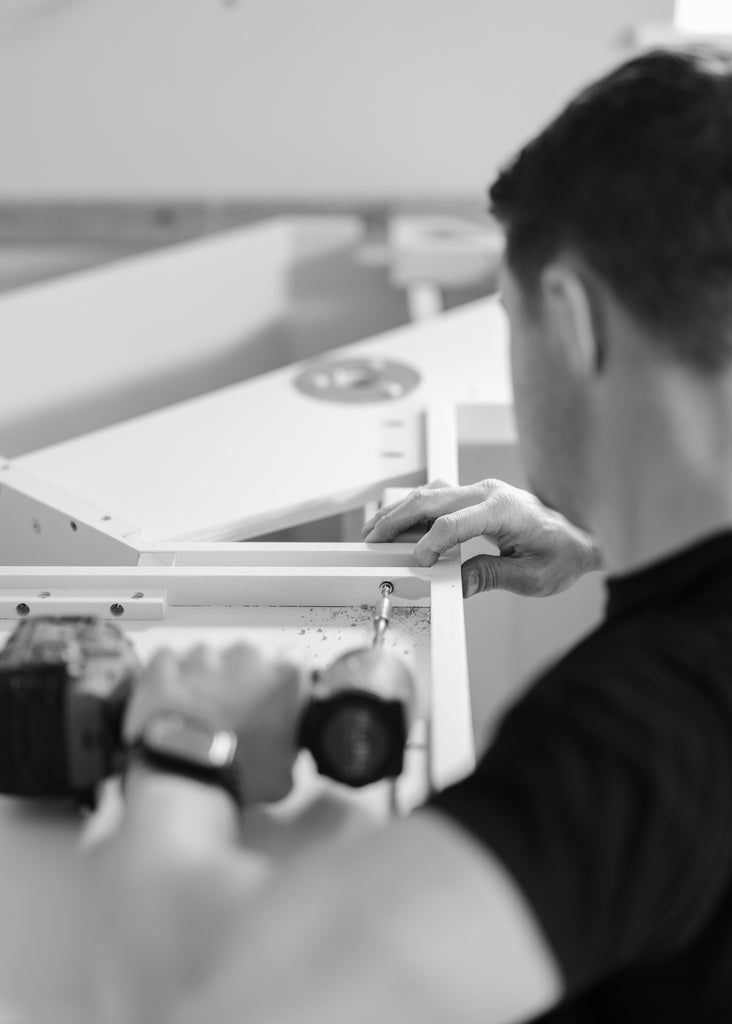
Site-ready fitting, alignment and finishing coordinated with the production plan.
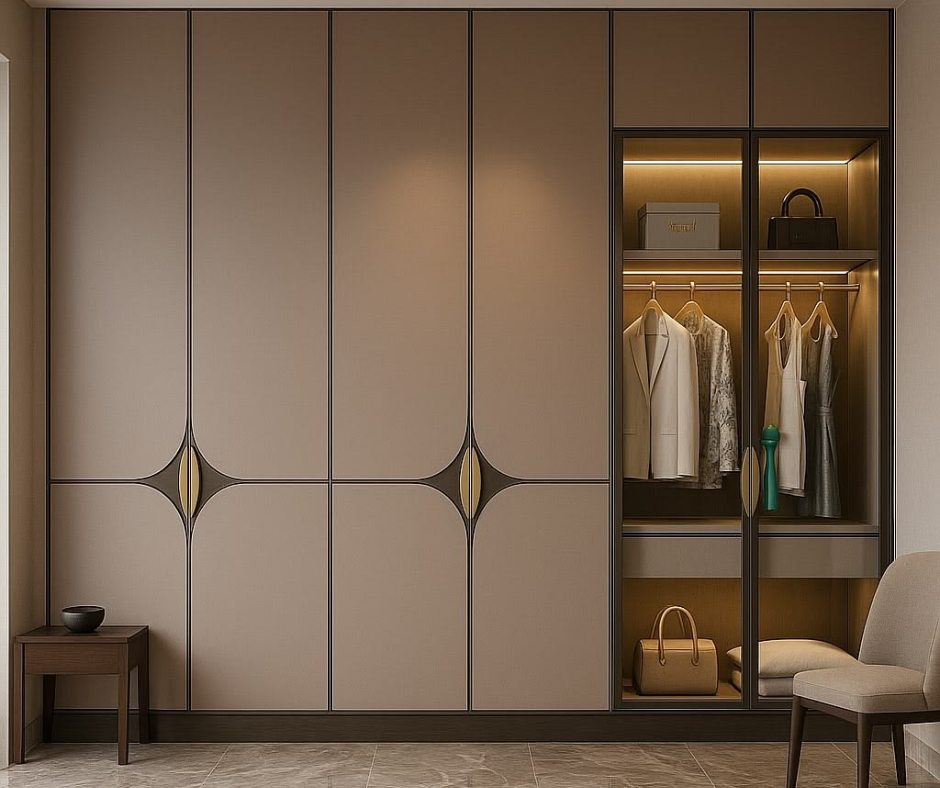
Kitchens, wardrobes, bedrooms, living rooms and wall features designed as one visual language.
A coordinated end-to-end interior package when you want the entire home handled together.
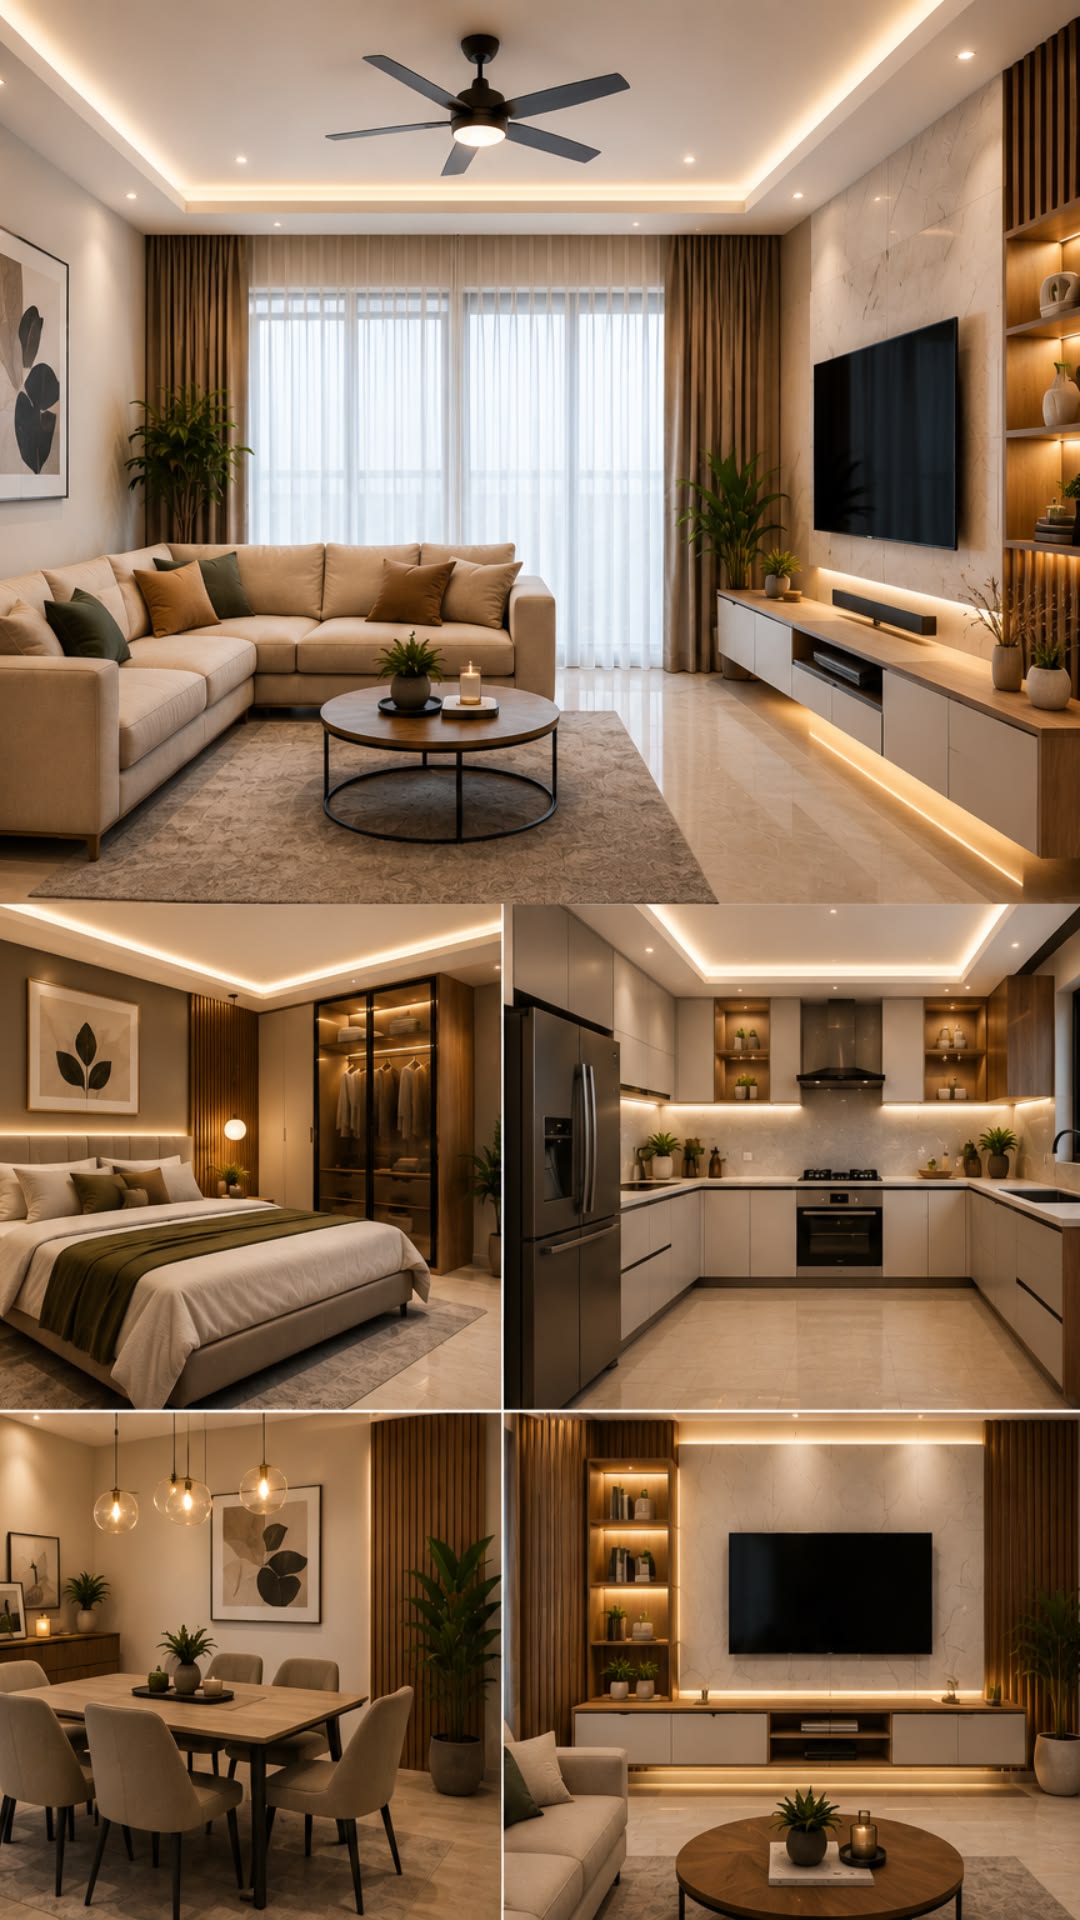
Move through the home as a sequence of spaces — each scene revealing a different layer of design, detail and factory precision.
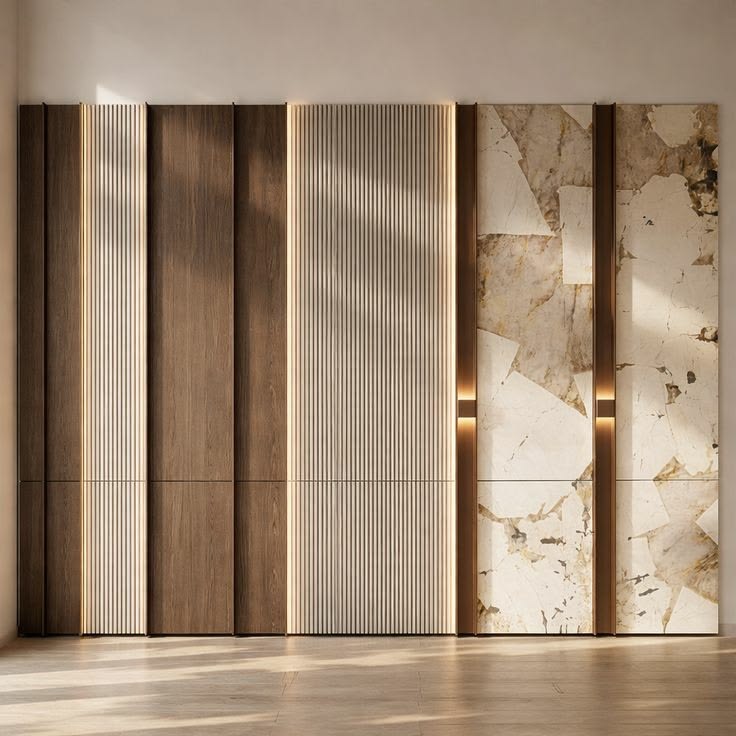
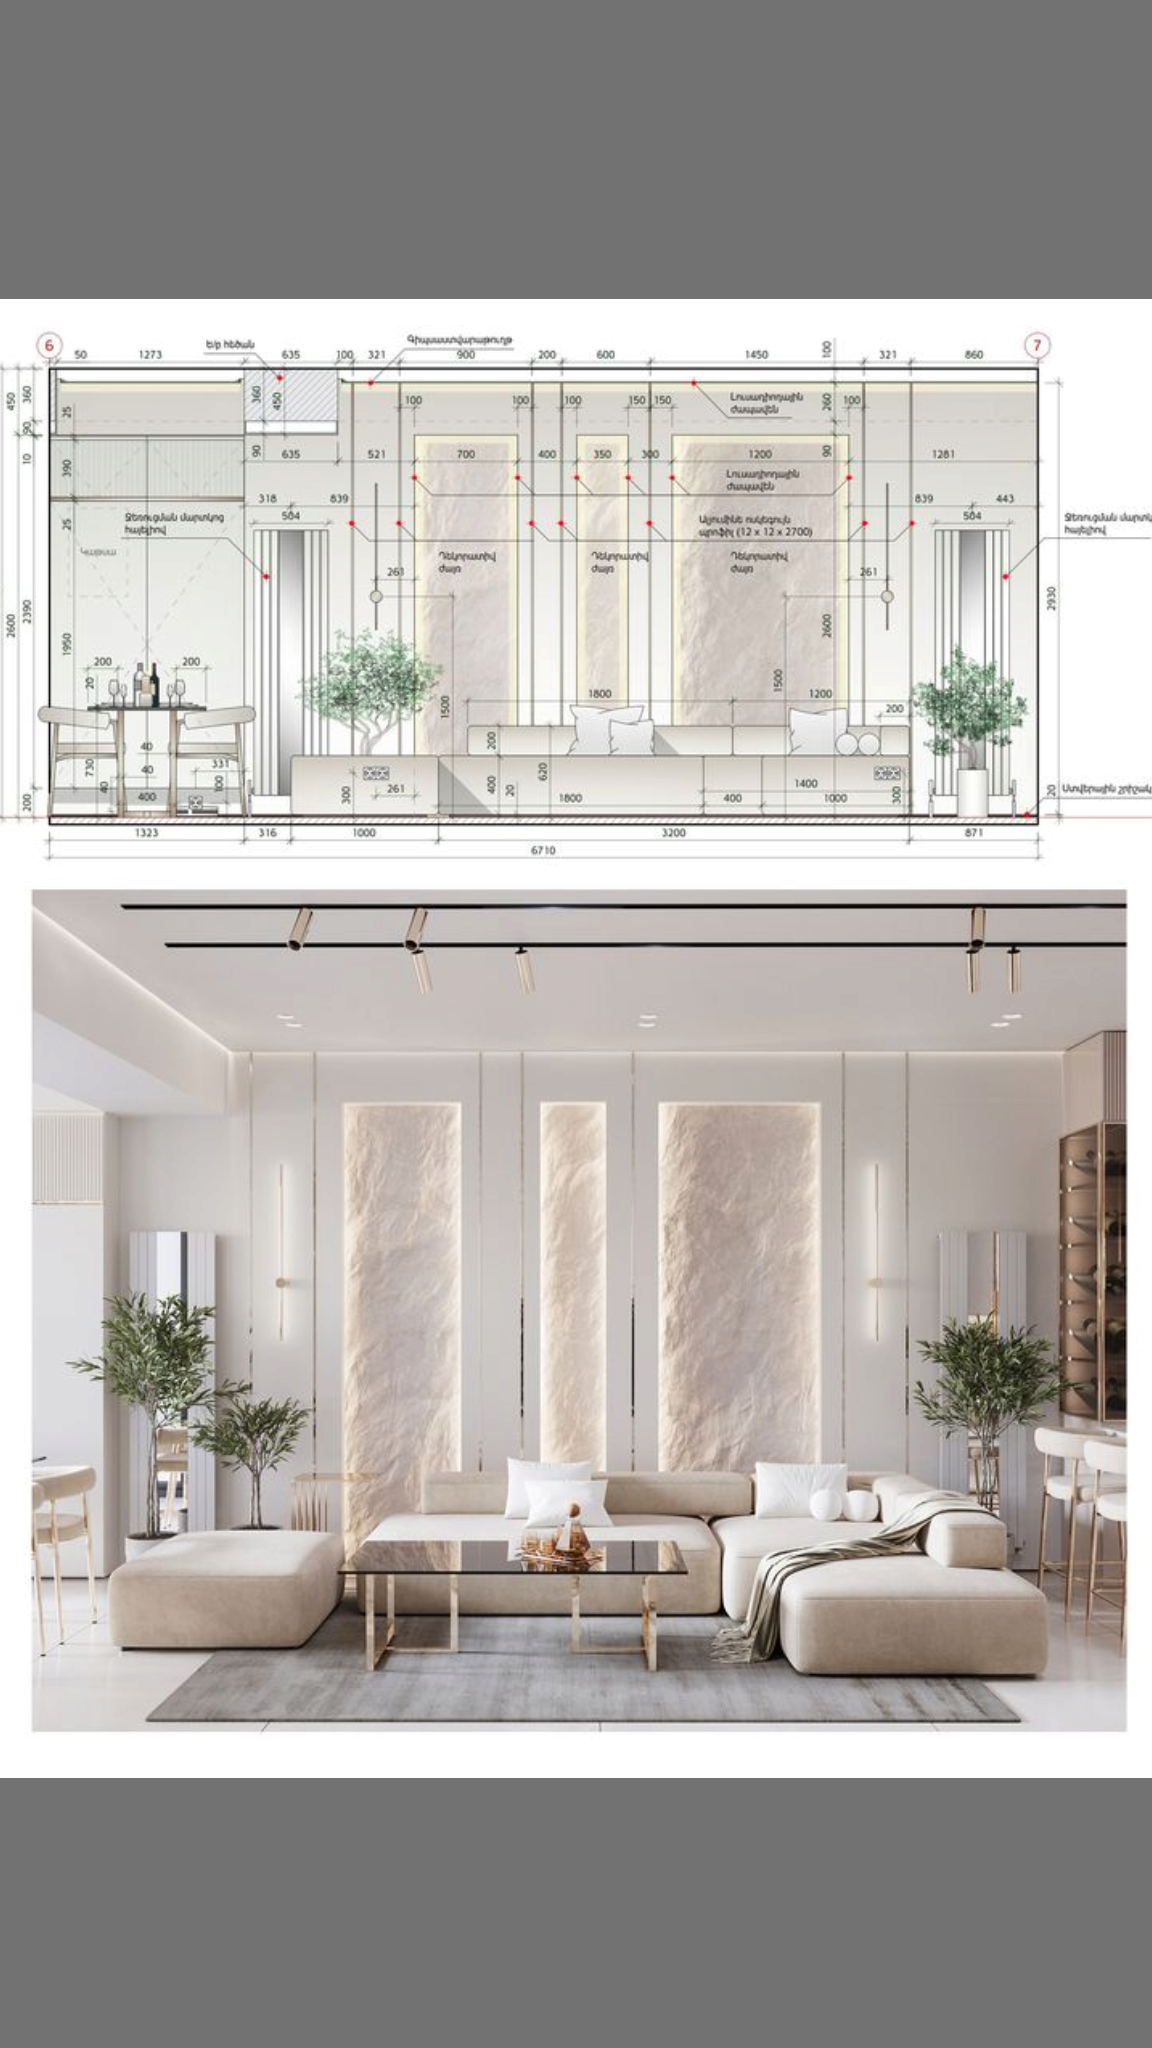
TV walls, fluted panels, veneers, stone and ambient lighting.
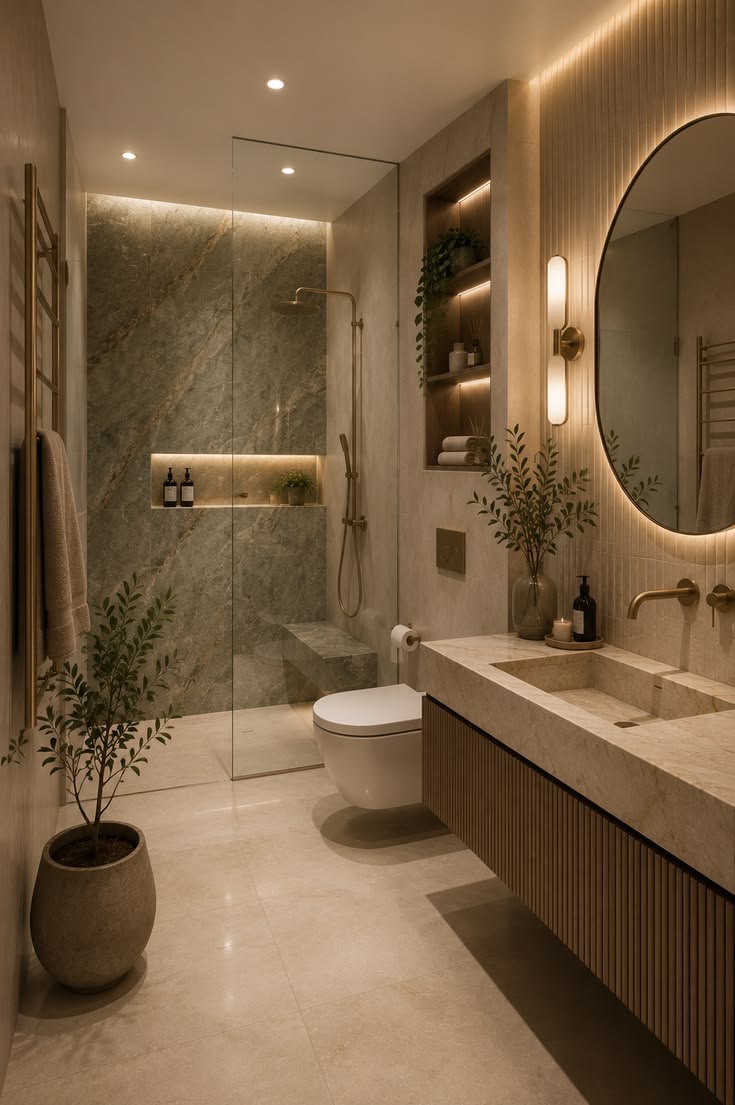
Explore project ↗Calm, crafted spaces with warm materials and thoughtful lighting.
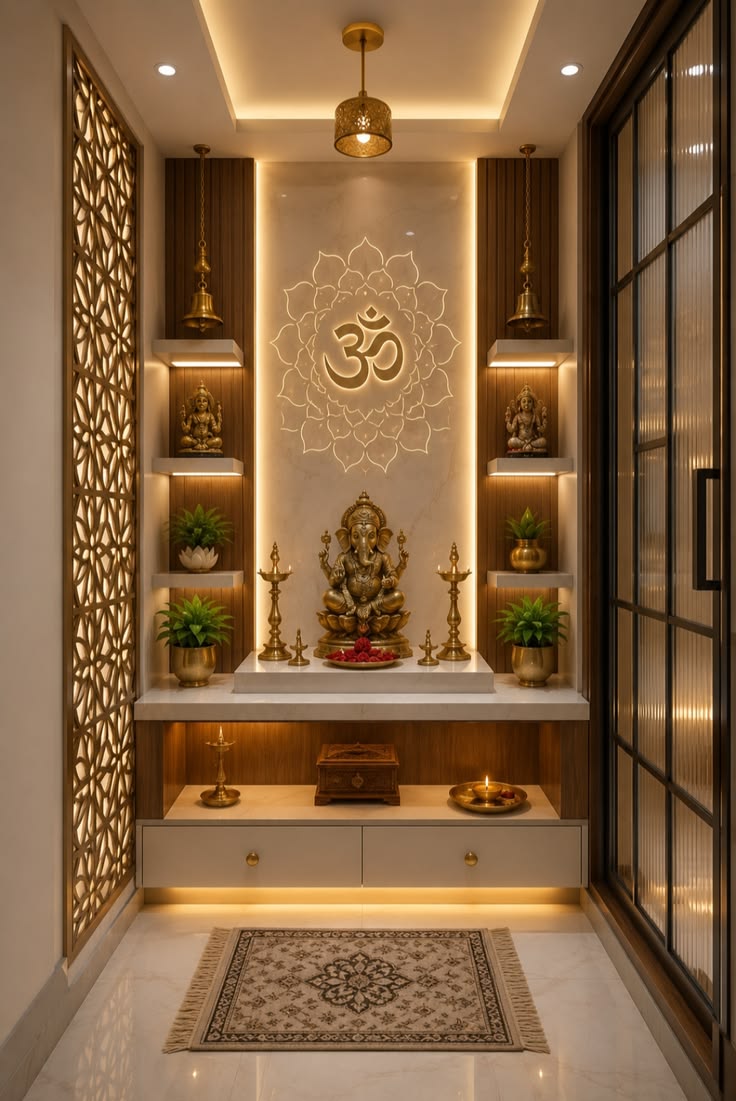
Explore project ↗Comfort-led planning with statement surfaces and seamless storage.
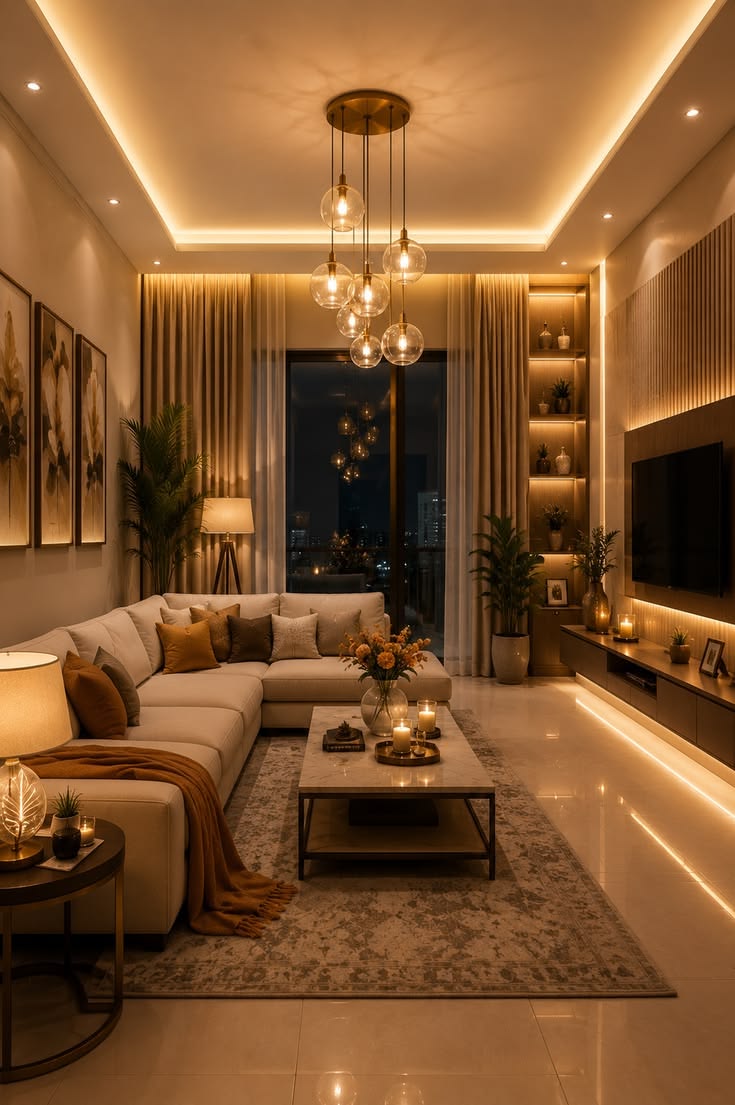
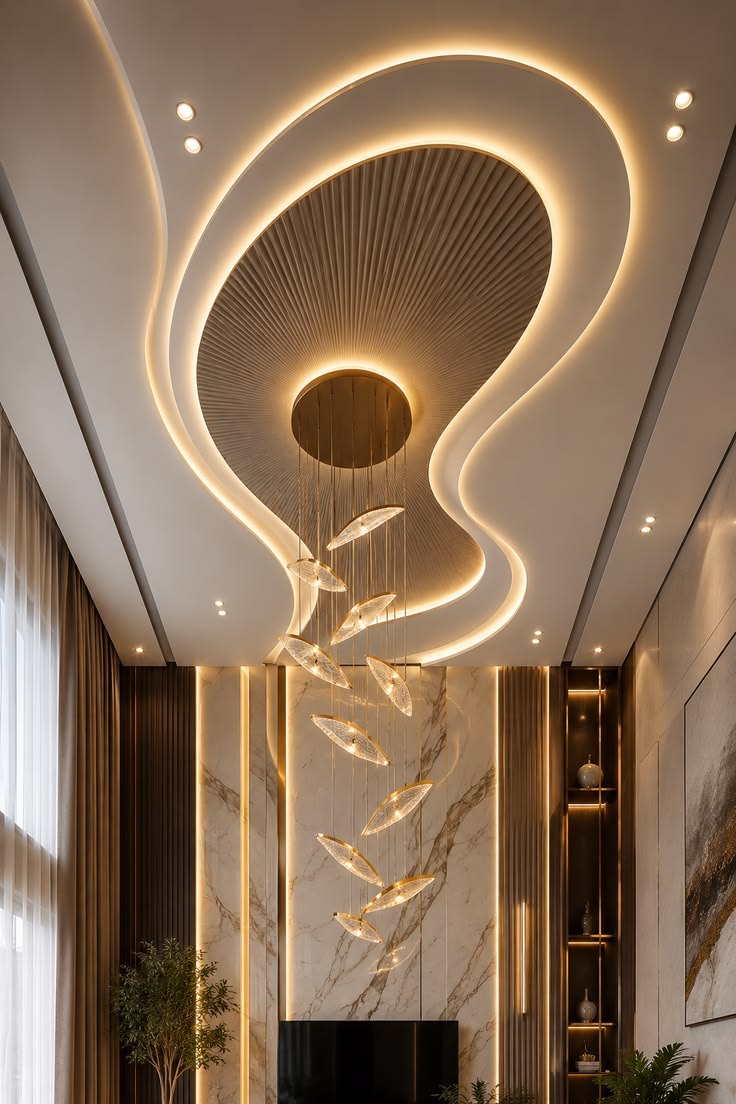
Explore project ↗Layered lighting and ceiling details that complete the room.
Explore project ↗Good interiors are not a collection of isolated rooms. Material choices, storage logic, proportions and detailing should carry naturally from one space to the next. Our process keeps those decisions connected while still allowing every room to work for its own purpose.
That is why planning happens before production—and production stays aligned with the approved design.
A clear, coordinated journey from material planning and design to factory production, installation and final handover.

We align materials, finishes, hardware, dimensions and project requirements before the design moves forward.

Space planning, technical detailing and 3D presentation make the design clear before production begins.

Approved designs are converted into accurate production with cutting, edge banding, hardware preparation and quality checks.

Our installation sequence focuses on alignment, finishing and coordinated room-by-room execution.

Final checks, cleaning and finishing complete the journey before the finished home is handed over.
Share your floor plan, room requirements or project brief. We’ll help you structure the next step.
Website security powered by MilesWeb