Modular Kitchen in Gurgaon: Design, Cost, Materials & Planning Guide (2026)
Planning a modular kitchen in Gurgaon is not just about choosing a shutter colour and adding a few drawers. A kitchen that looks good on day one but feels awkward after a few months usually has one problem: the design was planned around appearance, not around how the family actually cooks.
At Furniture Ki Factory, we look at a kitchen as a working system. The layout, storage, materials, hardware, lighting and factory production all need to work together. This guide explains the decisions that matter before you approve a modular kitchen design, especially if you are planning a new home or renovation in Gurugram.
What is a modular kitchen?
A modular kitchen is built from individual factory-made cabinet modules. Base cabinets, wall cabinets, tall units, drawers and shutters are planned as separate units and then installed together on site.
The advantage is control. When measurements, cutting, edge finishing and hardware positions are decided before production, the final kitchen can be cleaner, more accurate and easier to maintain than a kitchen that is improvised entirely on site.
But “modular” does not automatically mean “better”. The quality still depends on the design, board specification, hardware, production accuracy and installation.
Start with the kitchen layout, not the finish
Most homeowners begin with Pinterest images or a colour they like. That is useful for mood, but layout should come first. The best-looking finish cannot fix a refrigerator door that clashes with a drawer or a hob placed too close to a tall unit.
Straight kitchen
A straight kitchen works well where space is limited or where the kitchen is part of an open living area. Everything sits on one wall, so the design has to use vertical storage intelligently.
L-shaped modular kitchen
An L-shaped kitchen is one of the most practical layouts for many Gurgaon apartments. It gives two connected working walls and leaves the centre open. The corner, however, needs proper planning; otherwise a large amount of storage becomes difficult to access.
Parallel kitchen
A parallel kitchen places counters on both sides. It can be extremely efficient when the passage width is comfortable. One side can handle cooking while the other carries the sink, appliances or preparation zone.
U-shaped kitchen
A U-shaped layout creates a lot of counter and storage area. It suits larger kitchens, but it also increases cabinet quantity, hardware and corner planning. More cabinets are useful only when they remain easy to access.
Island kitchen
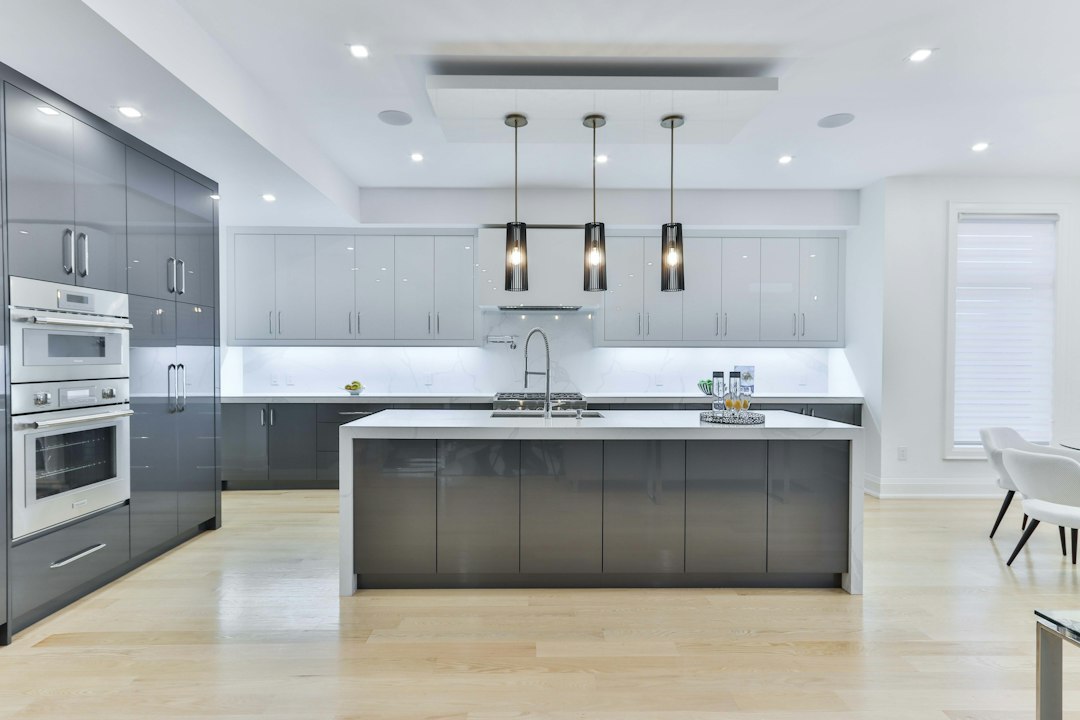
An island can become a preparation counter, breakfast zone or social centre. Before adding one, check circulation, electrical points, chimney requirements and the space needed for drawers and chairs to open comfortably.
How much does a modular kitchen cost in Gurgaon?
This is one of the most searched questions, and it is also one of the easiest questions to answer badly. Two kitchens with similar dimensions can have very different prices because the material, shutter finish, hardware and scope may be completely different.
For early planning, Gurgaon homeowners will commonly see quotes ranging from entry-level kitchens in the low-lakh range to premium kitchens running several lakhs or more. Treat online per-square-foot or per-running-foot figures only as a starting point. The final cost should come from actual site measurements and a written BOQ.
Before comparing two quotations, make sure both include the same things:
- carcass material and thickness
- shutter material and finish
- edge banding specification
- hinges and drawer systems
- handles or profile system
- corner and tall-unit accessories
- countertop, sink and backsplash scope
- hob, chimney and appliances
- delivery and installation
- GST and any civil or electrical work
A lower rate is not automatically a better deal if important items are excluded.
Which material is best for a modular kitchen?
There is no single material that is best for every budget. The right selection depends on moisture exposure, finish, expected life and how much you want to spend.
Plywood
Good-quality plywood is a popular choice for kitchen carcasses because it is strong and handles hardware well. For areas that may face moisture, the grade and actual board specification matter more than simply hearing the word “plywood”.
HDHMR / high-density boards
These boards are often used where a dense, smooth substrate is helpful. They can work well for shutters and selected cabinet applications when the correct grade and edge protection are used.
MDF
MDF gives a smooth surface and is often chosen for routed or painted shutters. It should be specified carefully for kitchen conditions, especially near water.
Whatever board you choose, ask the designer to write the brand, grade and thickness in the quotation. “Premium board” is not a specification.
Laminate, acrylic or PU: which finish should you choose?
Laminate modular kitchen
Laminate is practical, easy to maintain and available in a huge variety of colours, wood grains and textures. It is often the most balanced option when durability and budget both matter.
Acrylic modular kitchen
Acrylic creates a high-gloss, premium look and reflects light beautifully. Fingerprints and reflections are more visible, so it works best when you are comfortable with regular cleaning.
PU finish
PU gives a smooth painted finish and allows a wide colour palette. It can look very refined, but preparation and finishing quality are critical. A poor paint process will show even if the colour is perfect.
Hardware is where daily comfort is decided
A kitchen can have expensive shutters and still feel cheap if the drawers are noisy, hinges sag or storage is difficult to reach. Spend time on the hardware plan.
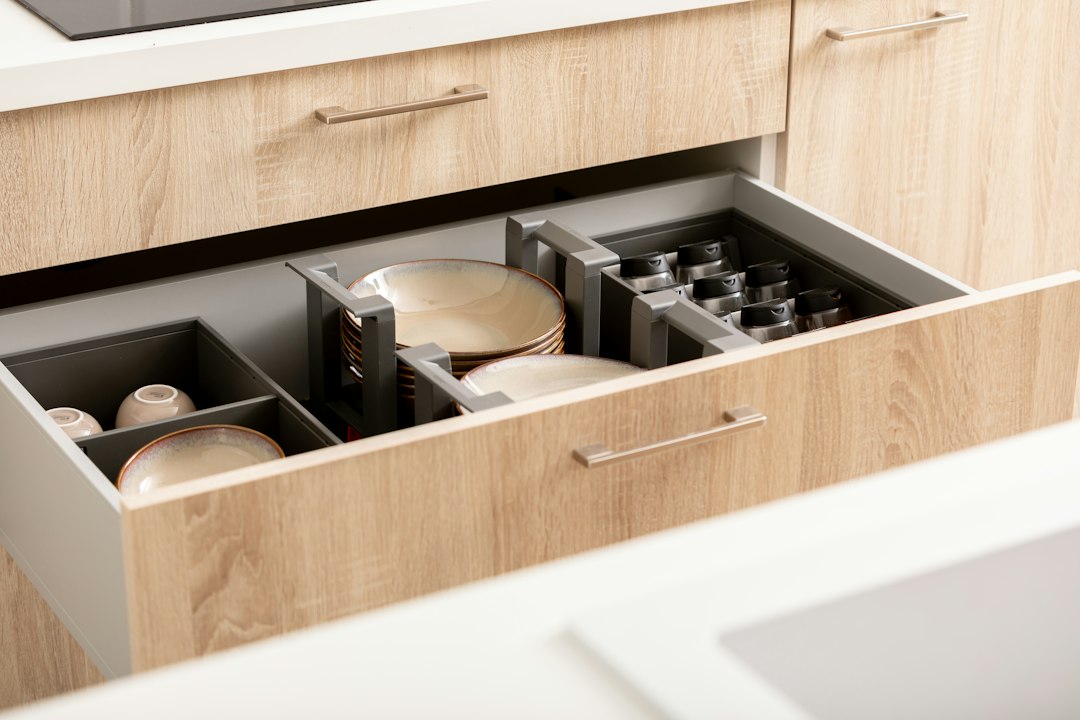
Think about soft-close drawers, tandem systems, bottle pull-outs, cutlery organisers, corner solutions, lift-up fittings and tall pantry units. Do not add accessories only because they look impressive in a showroom. Every accessory should solve a real storage problem.
Plan storage around your routine
A useful kitchen is organised by frequency of use.
- Daily-use zone: plates, glasses, spices and cooking tools should be easy to reach.
- Heavy-storage zone: pots, pans and appliances need stronger drawers or lower cabinets.
- Pantry zone: dry groceries should be visible and grouped logically.
- Cleaning zone: the sink cabinet needs space for plumbing as well as cleaning supplies.
- Occasional-use zone: lofts and upper cabinets can hold items used only a few times a month.
This sounds simple, but it is one of the biggest differences between a kitchen designed for a photograph and a kitchen designed for real life.
Important measurements before production
Before the cutting list is released, confirm the site measurements. Check wall-to-wall size, ceiling height, window position, beam depth, electrical points, gas line, water inlet, drain location and appliance dimensions.
Appliance sizes should be based on the actual model whenever possible. “Standard fridge size” is risky because refrigerators, ovens, microwaves and dishwashers vary.
Lighting for a modular kitchen
Good kitchen lighting usually has more than one layer. Ceiling lighting gives general illumination, while under-cabinet lighting helps on the countertop. If you use glass shutters or display units, profile lighting can add depth without making the kitchen too bright.
For a clean, natural appearance, many homeowners prefer neutral or natural white task lighting rather than very yellow light over the worktop.
Common modular kitchen mistakes to avoid
- finalising colours before finalising the layout
- ignoring appliance door clearances
- using too many narrow shutters and fillers
- planning drawers without checking internal hardware sizes
- leaving the corner solution until the end
- comparing vendors only by a single per-square-foot rate
- approving 3D visuals without checking the technical drawings
- not confirming what is included in installation
Factory-made vs site-made kitchen
A factory-made modular kitchen gives better control over repetitive cutting, edge banding and drilling because the parts are produced from approved dimensions. Site work is still important, especially for levelling and final fitting, but the main cabinet production happens in a controlled workflow.
For homeowners, the most useful question is not “factory or carpenter?” It is: Who is responsible for measurement, drawings, production, installation and correction if something does not match? A clear responsibility chain makes the project easier to manage.
How Furniture Ki Factory approaches a modular kitchen project
Our preferred process is simple: measure first, plan the layout, visualise the design, freeze materials and hardware, prepare production details, manufacture the modules and then install them on site.
That connection between design and factory production matters because changes made in one stage affect the next. A 20 mm shift in an appliance position can change shutters, drawers, fillers and countertop work. Keeping the workflow connected reduces last-minute improvisation.
Modular kitchen in Gurgaon: what should you ask before booking?
Before paying an advance, ask for five things:
- a dimensioned layout
- a written material specification
- a hardware list
- a clear quotation with inclusions and exclusions
- an installation and handover process
If these five items are clear, comparing different modular kitchen quotes becomes much easier.
Frequently asked questions
How long does a modular kitchen take?
The timeline depends on design approvals, material availability, factory load and site readiness. Ask for the production and installation stages separately instead of relying on one overall number.
Is plywood compulsory for a modular kitchen?
No. Different boards can be used for different applications. The important part is selecting the correct grade for the location and writing the specification clearly.
Which kitchen finish is easiest to maintain?
Laminate is generally a practical, low-maintenance choice. Acrylic and PU can provide a more premium visual finish but usually need more care to keep surfaces looking spotless.
Can an old kitchen be converted into a modular kitchen?
Yes, but the existing plumbing, electrical points, countertop and wall condition need to be checked first. In some renovations, keeping selected services can save time; in others, moving them gives a much better layout.
How do I get an accurate modular kitchen quotation?
Start with site measurements and a clear material/hardware specification. A quotation based only on a photo or approximate room size should be treated as an early estimate, not a final project cost.
Ready to plan your kitchen?
If you are planning a modular kitchen in Gurgaon, share your measurements, floor plan or site photos with Furniture Ki Factory. We can help you move from layout and material planning to factory production and installation with one connected workflow.
Before you decide, you can also explore our interior and modular furniture services, browse the project gallery, or return to the Design Journal for more practical planning guides.
Planning your modular kitchen?
Share your measurements, floor plan or site photos and discuss a buildable design with Furniture Ki Factory.