Author: abhishekch112233

  • Bathroom Vanity Design in Gurgaon: Materials, Storage & Planning Guide 2026

    Bathroom Vanity Design in Gurgaon: Materials, Storage & Planning Guide 2026

    A good bathroom vanity design in Gurgaon has to solve more than appearance. It sits in one of the most moisture-prone areas of the home, works around plumbing, supports a basin and countertop, stores daily-use products and still needs to look clean every morning.

    That is why a vanity should be planned like proper modular furniture—not treated as a decorative cabinet added at the end of the bathroom design. At Furniture Ki Factory, we look at the vanity as a combination of layout, storage, material, hardware, plumbing access and finish.

    What is a bathroom vanity?

    A bathroom vanity is the furniture unit around or below the wash basin. It may include shutters, drawers, open niches, a countertop, mirror storage, side cabinets or tall storage. Depending on the room, it can be floor-mounted or wall-mounted.

    In modern Gurgaon apartments, a vanity often becomes the visual centre of the bathroom because it combines the basin, mirror and storage in one compact zone.

    Why bathroom vanity planning matters

    Bathrooms have more constraints than a normal bedroom cabinet. Water splash, damp floors, basin plumbing, drain traps, wall tiles and cleaning access all affect the design.

    A vanity that looks elegant in a render can become difficult to use if the drawer hits the bottle trap, the shutter edge absorbs moisture or the mirror cabinet blocks a light point. The technical plan matters as much as the finish.

    Popular bathroom vanity layouts

    Floating vanity

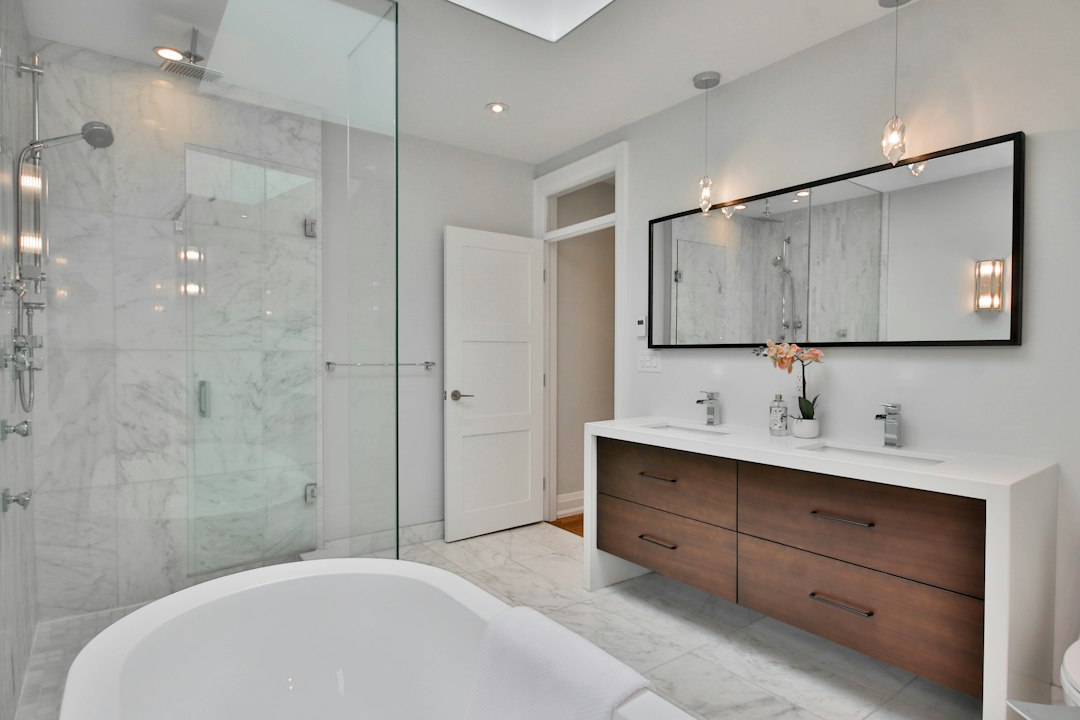
    A wall-mounted or floating vanity keeps the floor visible and can make a compact bathroom feel lighter. It also makes floor cleaning easier. Proper wall support and fixing are important because the unit does not sit on the floor.

    Floor-mounted vanity

    A floor-supported vanity can provide more storage and may be useful when the plumbing arrangement or wall condition makes a floating unit less practical. The base should still be protected from repeated water exposure.

    Single-basin vanity

    This is the most common format for compact and medium bathrooms. Storage can be divided between drawers and shutters depending on the basin trap and plumbing position.

    Double-basin vanity

    A wider bathroom can support two basins, but the cabinet layout should not simply be duplicated. Check comfortable standing space, drawer widths, mirror proportions and plumbing before finalising it.

    Vanity with tall side storage

    A slim tall cabinet can hold towels, toiletries and backup supplies without overloading the area below the basin. This is especially useful when the counter needs to stay visually clean.

    Bathroom vanity design for small bathrooms

    For a small bathroom, the goal is not to fit maximum cabinetry. It is to keep daily-use items accessible while preserving visual and physical space.

    • Use a floating vanity to keep the floor open.
    • Prefer one or two useful drawers instead of many tiny compartments.
    • Use a mirrored cabinet if extra storage is needed.
    • Keep the vanity depth proportionate to the passage.
    • Avoid oversized handles that project into the circulation area.
    • Use lighter finishes or controlled contrast so the unit does not visually dominate the room.

    Which material is best for a bathroom vanity?

    This is one of the most important decisions because the vanity lives near water. No board should be treated as magically waterproof. The actual performance depends on board grade, edge sealing, cut-outs, finish quality and how much water reaches the unit.

    BWP plywood

    Good-quality BWP plywood is widely used for moisture-prone furniture because it offers stronger resistance to repeated moisture exposure than standard interior-grade boards. Basin cut-outs and exposed edges still need careful sealing.

    BWR plywood

    BWR plywood can work in less exposed zones where water contact is controlled. It should not be selected only because the room is called a bathroom; the actual splash and cleaning pattern should be considered.

    HDHMR

    HDHMR offers a dense, smooth surface and is often used for shutters and selected cabinet parts. Edge treatment and finish quality remain important around a basin.

    MDF

    MDF can give a smooth painted finish but should be specified carefully in high-moisture locations. If used, the grade, sealing and distance from direct water exposure matter.

    When you compare quotations for a modular bathroom vanity in Gurgaon, ask for the actual board type, thickness, finish and edge treatment in writing.

    Best finishes for bathroom vanity cabinets

    Laminate finish

    Laminate is practical, easy to clean and available in wood, stone and plain colours. It is a strong option when the cabinet needs to balance durability, budget and appearance.

    PU finish

    PU gives a smooth premium painted look and allows custom colours. The preparation and finishing process need to be good because bathrooms expose surfaces to steam, splashes and regular wiping.

    Acrylic finish

    Acrylic can create a glossy, reflective facade. It suits contemporary bathrooms but fingerprints and water marks can become more visible on darker shades.

    Veneer-look or wood-finish laminate

    Wood tones add warmth to bathrooms dominated by stone and tile. A wood-look laminate often gives the visual character of timber with simpler maintenance in a wet environment.

    Plan the plumbing before the drawers

    The basin waste pipe and bottle trap take up real space inside the cabinet. If this is ignored, a beautifully planned drawer may not close after installation.

    Before production, mark the basin position, drain, hot and cold water lines and the access area needed for maintenance. Drawers can then be shaped or positioned around the plumbing instead of being cut on site later.

    Drawers or shutters: which is better below the basin?

    Drawers give excellent visibility and easy access to daily-use items, but they need more precise planning around plumbing. Shutters are simpler when the trap and water lines occupy a large central area.

    A practical combination is often one shallow drawer for grooming items with a lower shutter or drawer zone planned around the plumbing. The best solution depends on the basin and internal clearances.

    Countertop and basin planning

    The countertop affects both the look and the cabinet below it. Countertop basins, under-counter basins and integrated basins all create different cut-outs and storage conditions.

    Before the cabinet is manufactured, confirm the actual basin model whenever possible. Approximate basin dimensions can create problems with drawer depth, plumbing and counter cut-outs.

    Mirror and mirror-storage options

    Plain mirror

    A large plain mirror gives the cleanest visual look and can make a small bathroom feel wider.

    Mirror cabinet

    A mirrored cabinet can add shallow storage for medicines, grooming products and frequently used items. Check door opening, lighting and electrical points before fixing the depth.

    Backlit mirror

    Backlit mirrors create soft ambient light and a premium look. They work best when the electrical point, driver access and mirror size are planned before tiling and installation.

    Hardware for bathroom vanity units

    Use hardware that is suitable for regular use and a humid environment. Soft-close hinges and drawer systems improve daily comfort, but the hardware should match the shutter size and cabinet construction.

    A vanity is opened many times a day, so alignment and accessible replacement matter. Hardware should not be an afterthought added after the carcass is already cut.

    How much does a bathroom vanity cost in Gurgaon?

    There is no single reliable rate because the final cost changes with width, material, finish, countertop, basin, drawers, mirror, hardware and installation scope.

    Online prices can be useful for early comparison, but the correct quotation should be based on the actual size and written specification. A wall-mounted vanity in laminate with simple shutters will not cost the same as a large PU-finished vanity with drawers, mirror cabinet and premium hardware.

    What should be included in a vanity quotation?

    • overall cabinet dimensions
    • carcass material and thickness
    • shutter material and finish
    • drawer or hinge hardware
    • edge sealing or edge banding specification
    • countertop scope
    • basin scope
    • mirror or mirror-cabinet scope
    • plumbing cut-outs
    • delivery and installation
    • GST and exclusions

    Common bathroom vanity mistakes

    • using a standard cabinet design without checking plumbing
    • keeping the cabinet too close to a wet shower zone
    • ignoring floor-cleaning access
    • choosing a material only from its appearance
    • not sealing cut edges around basin and plumbing points
    • planning drawers that clash with the bottle trap
    • fixing the mirror before checking wall lights and electrical points
    • selecting an oversized vanity for a small bathroom

    Bathroom vanity design in Gurgaon: practical planning scenarios

    Compact apartment bathroom

    A floating single-basin vanity with one drawer and one shutter can keep the room open while giving useful storage. A mirror cabinet can add extra capacity without increasing floor usage.

    Master bathroom

    A wider vanity can include multiple drawers, a larger counter and dedicated storage zones for two users. Keep the visual rhythm simple so the cabinet does not become too busy.

    Powder room

    Storage requirements are usually lower, so the vanity can focus more on proportion, finish and statement details. A compact floating unit with a sculptural basin can work well.

    Bathroom with heavy splash exposure

    Reduce exposed joints, keep the cabinet away from direct shower spray where possible and prioritise moisture-conscious material selection and edge sealing.

    How Furniture Ki Factory plans a modular bathroom vanity

    Our preferred workflow starts with the bathroom measurements and plumbing points. Then we plan the basin, cabinet depth, internal storage, material, finish, mirror and hardware together. Once these are frozen, the vanity can move into factory detailing and production instead of being improvised on site.

    If you are planning a custom bathroom vanity in Gurgaon, this design-to-production connection is important because even a small plumbing shift can affect drawers, shelves and shutter sizes.

    You can also explore our interior gallery, review our modular furniture services, compare sliding vs hinged wardrobes, or read our modular kitchen planning guide.

    Bathroom vanity final checklist

    1. Confirm the bathroom and wall measurements.
    2. Freeze the basin and countertop type.
    3. Mark plumbing and maintenance access.
    4. Select the board based on actual moisture exposure.
    5. Plan drawers and shutters around the bottle trap.
    6. Confirm mirror, lights and electrical points.
    7. Write the material and hardware specification into the quotation.
    8. Approve technical dimensions before production.

    Frequently asked questions

    Is a floating vanity better for a small bathroom?

    It can help a small bathroom feel more open because the floor remains visible and easier to clean. Wall strength and fixing need to be checked.

    Which material is suitable for a bathroom vanity?

    Moisture-resistant plywood or dense engineered boards can be used depending on the exposure zone. The grade, edge sealing and finish quality are as important as the board name.

    Can a bathroom vanity have drawers below the basin?

    Yes, but the basin waste pipe and trap must be planned before the drawer dimensions are finalised.

    Should I use a mirror cabinet?

    A mirror cabinet is useful when you need shallow storage for frequently used items. Check its depth, door opening and lighting before installation.

    How do I get an accurate bathroom vanity quotation in Gurgaon?

    Provide actual measurements and confirm the material, finish, basin, countertop, hardware, mirror and installation scope. A price based only on a reference image should be treated as an estimate.

    Planning a bathroom vanity in Gurgaon?

    Share your bathroom measurements, site photos or layout with Furniture Ki Factory. We can help you plan a vanity around your plumbing, storage needs and overall interior style.
    Discuss your bathroom vanity project →

  • Sliding vs Hinged: Design Beyond the Door Type

    Sliding vs Hinged: Design Beyond the Door Type

    When homeowners compare a sliding wardrobe and a hinged wardrobe, the conversation usually starts with the door style. In practice, the better choice is decided by the room around the wardrobe: bed position, walking space, internal storage, shutter width, loft planning, mirror placement and the hardware that will carry the doors every day.

    For bedrooms in Gurgaon and Gurugram apartments, where every few inches of circulation matter, this decision should be made during layout planning—not after the wardrobe elevation is already final. At Furniture Ki Factory, we treat the door mechanism as one part of the complete wardrobe system.

    Sliding vs hinged wardrobe: the quick comparison

    Planning pointSliding wardrobeHinged wardrobe
    Front clearanceNeeds very little opening spaceNeeds shutter swing space
    Internal accessPart of the wardrobe remains covered at a timeMultiple shutters can open for wider access
    Visual lookClean, broad panels and minimal facadeMore flexible shutter divisions and detailing
    Hardware dependencyTrack, rollers and alignment are criticalHinges, shutter size and alignment are critical
    Best suited toTight passages and compact bedroomsRooms with comfortable opening clearance

    This is only the starting point. A good wardrobe design in Gurgaon should be selected after checking the room dimensions and how the wardrobe will actually be used.

    When a sliding wardrobe works better

    A sliding wardrobe is often useful when the bed, side table or circulation path sits close to the wardrobe front. Because the shutters move sideways, they do not project into the room while opening.

    This can make a compact bedroom feel calmer and less interrupted. Broad sliding shutters also suit modern elevations where the client wants large panels, glass, mirrors or a minimal handle-free appearance.

    Sliding wardrobes are practical when:

    • the bed is relatively close to the wardrobe
    • the passage in front of the wardrobe is limited
    • you prefer large, clean shutter panels
    • a mirror or glass panel is part of the elevation
    • the wardrobe wall is wide enough for an efficient sliding configuration

    When a hinged wardrobe works better

    Hinged shutters open outward, so the room needs enough clear space in front. In return, they can provide very direct access to the internal compartments. For people who like to open a complete wardrobe section while dressing or organising, hinged doors can feel more convenient.

    Hinged wardrobes also allow greater flexibility in shutter widths, drawer positions, loft divisions and smaller cabinet modules. They can be a strong choice when the room has enough circulation area and storage access is the priority.

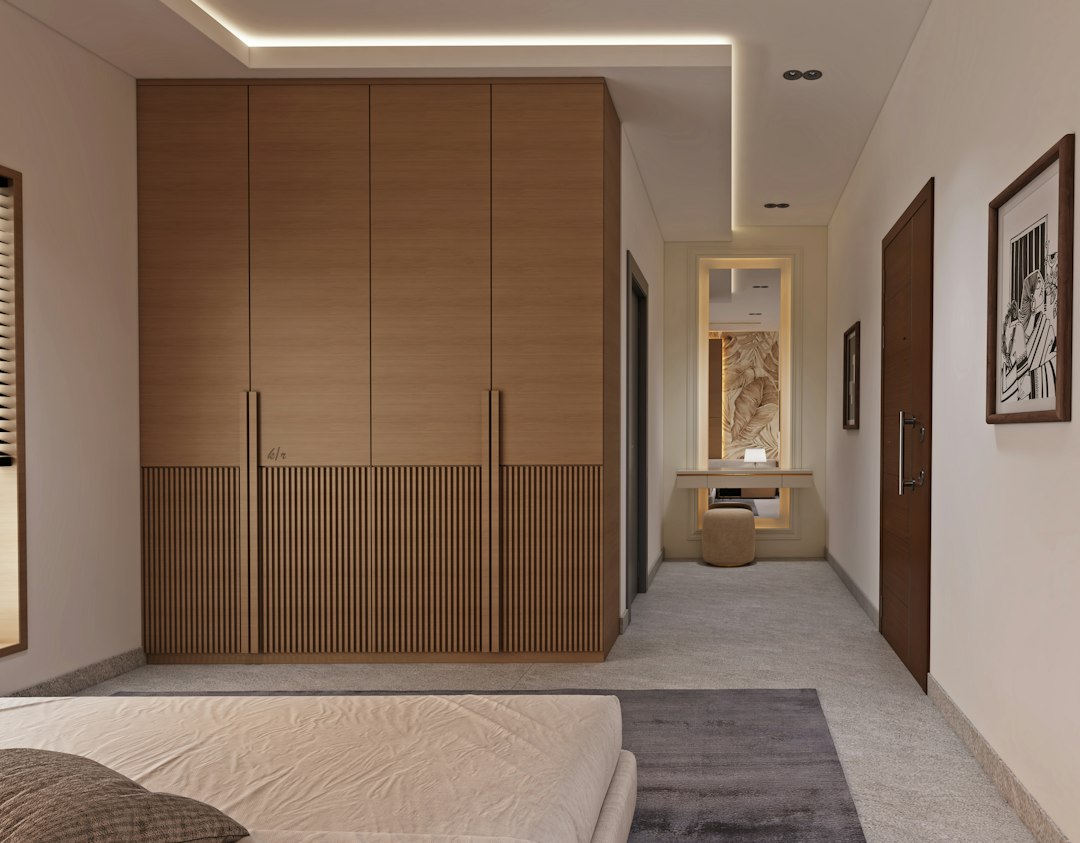
    Modern hinged wardrobe bedroom interior with warm wood finish and soft lighting

    Hinged wardrobes are practical when:

    • the bedroom has comfortable shutter-opening space
    • you want wider simultaneous access to the wardrobe interior
    • the internal design has several narrow or specialised modules
    • the elevation needs individual shutter detailing
    • loft and main wardrobe divisions need to align independently

    The bed position can decide the wardrobe type

    One of the most important checks is the distance between the wardrobe and the nearest furniture. A beautiful hinged wardrobe becomes frustrating if a shutter repeatedly touches a bedside table or blocks the walking path.

    Likewise, choosing sliding doors only because the room is compact can create another problem if the internal design requires full access to several compartments at once. The wardrobe and the room should therefore be planned together.

    Internal storage matters more than the front elevation

    The exterior gets most of the attention in a 3D render, but the internal arrangement decides whether the wardrobe feels easy to use after installation.

    Before deciding between sliding and hinged shutters, list what the wardrobe must store. A practical plan can include:

    • long hanging for dresses and coats
    • short hanging for shirts and trousers
    • daily-use drawers
    • folded-clothes shelves
    • shoe storage
    • locker or valuables section
    • luggage storage
    • accessories, belts and jewellery organisers

    Once these zones are decided, the shutter system can be matched to the internal layout instead of forcing the storage plan to fit a pre-selected door style.

    Sliding wardrobe hardware: where quality matters

    A sliding wardrobe depends heavily on the track and roller system. Large shutters can be heavy, especially when glass, mirror or thick decorative panels are used. The hardware therefore needs to be selected for the actual shutter dimensions and weight.

    Good installation also matters. Tracks should be level, shutters should move smoothly, and overlap should be planned so the wardrobe looks balanced when closed. Poor alignment can make even an expensive finish feel unfinished.

    Hinged wardrobe hardware: do not underspecify the hinges

    Hinged shutters look simple, but shutter height, width, material and weight affect how many hinges are required and where they should be positioned. Tall shutters need proper support to remain aligned over time.

    Soft-close hinges are useful for daily comfort, but the hinge specification should match the shutter rather than being selected only by brand name.

    What about loft storage?

    Many Indian bedrooms use loft storage above the main wardrobe. With a hinged wardrobe, separate loft shutters are straightforward to divide and access. With a sliding wardrobe, the loft can still use hinged shutters or a separate design language.

    The important point is visual alignment. Main shutters, loft shutters, fillers and side panels should look like one planned elevation rather than separate boxes stacked together.

    Mirror, glass and decorative shutters

    Sliding wardrobes are popular for large mirror or glass panels because the broad shutter proportions can create a clean premium look. Hinged wardrobes can also use mirrors and glass, but the shutter size and weight should be checked carefully.

    If the bedroom is small, a mirror can visually open the space. If the room already has many reflective surfaces, a softer laminate, veneer-look finish or fluted detail may create a calmer result.

    Which wardrobe is easier to maintain?

    Both systems can work well when designed and installed correctly. Sliding systems need the tracks and rollers to remain clean and properly aligned. Hinged systems need hinge screws, shutter alignment and clearances to remain correct.

    Maintenance is usually easier when the hardware is accessible, replaceable and specified before manufacturing. This is one reason factory drawings should include the hardware system rather than treating it as a last-minute site decision.

    Sliding vs hinged wardrobe cost: what actually changes the budget?

    There is no useful single price difference that applies to every project. Wardrobe cost depends on overall size, board specification, shutter finish, hardware, mirror or glass, drawer systems, internal accessories, lofts, profiles and installation scope.

    A premium sliding mechanism can increase hardware cost, while a detailed hinged elevation may use more hinges, handles or separate shutter components. Compare complete specifications rather than comparing only a per-square-foot number.

    Wardrobe design for Gurgaon apartments: practical room scenarios

    Compact secondary bedroom

    If the bed leaves a narrow passage in front of the wardrobe, sliding shutters can protect that circulation space. Keep internal sections simple so the partial-access nature of sliding doors does not become inconvenient.

    Master bedroom with wider circulation

    If there is generous space between the bed and wardrobe, hinged shutters can provide easy full access. A combination of hanging, drawers and shelves can be divided into clearly usable bays.

    Wardrobe next to a dresser

    Check both the dresser drawer opening and wardrobe shutter movement. The two furniture elements should not compete for the same clearance zone.

    Wardrobe close to the room door

    The bedroom door swing, wardrobe shutter and walking path need to be checked together. This small planning step can prevent daily collisions.

    Common wardrobe planning mistakes

    • choosing sliding or hinged only from a reference image
    • not checking the bed-to-wardrobe clearance
    • finalising the shutter design before internal storage
    • using very wide or tall shutters without checking hardware capacity
    • forgetting the loft access
    • placing drawers where a sliding shutter overlap blocks them
    • not planning fillers near walls, curtains or switches
    • approving a 3D elevation without reviewing technical dimensions

    How Furniture Ki Factory plans a modular wardrobe

    Our preferred workflow starts with measurement and room circulation. After that, we plan the internal storage, shutter mechanism, materials, hardware and elevation together. Once the design is frozen, the wardrobe can move into factory detailing and production with fewer last-minute changes.

    If you are comparing a sliding wardrobe in Gurgaon with a hinged design, the useful question is not simply “which one looks better?” It is “which one makes this bedroom easier to use every day?”

    You can also explore our interior gallery, review our modular interior services, or read our modular kitchen planning guide to see how the same design-to-production thinking applies across the home.

    Sliding or hinged wardrobe: final decision checklist

    1. Measure the clear space in front of the wardrobe.
    2. Mark the bed, side tables, dresser and room-door movement.
    3. Plan internal hanging, shelves and drawers first.
    4. Decide whether full simultaneous access is important.
    5. Check shutter size and hardware specification.
    6. Plan lofts, mirrors, fillers and electrical points.
    7. Freeze materials and technical drawings before production.

    Frequently asked questions

    Is a sliding wardrobe better for a small bedroom?

    It can be, especially when outward-opening shutters would reduce the walking space. Internal access and shutter overlap should still be planned carefully.

    Which wardrobe gives better access: sliding or hinged?

    Hinged shutters can usually expose more internal sections at the same time. Sliding shutters cover part of the wardrobe while another part is open.

    Can a sliding wardrobe have a loft?

    Yes. The loft is commonly planned as a separate upper storage section, often with hinged shutters, so the full elevation remains practical.

    Can mirrors be used on sliding wardrobe shutters?

    Yes. Large mirror panels are commonly used on sliding shutters, but the shutter weight and hardware capacity need to be considered.

    How do I get an accurate modular wardrobe quotation in Gurgaon?

    Start with actual room measurements and a clear specification for carcass, shutters, finish, hardware, drawers, accessories, loft and installation. Approximate room size alone is not enough for a reliable final quotation.

    Planning a wardrobe in Gurgaon?

    Share your room measurements, floor plan or site photos with Furniture Ki Factory. We can help you compare sliding and hinged wardrobe options around your actual bedroom layout and storage needs.

    Discuss your wardrobe project →

  • Modular Kitchen in Gurgaon: Design, Cost, Materials & Planning Guide (2026)

    Modular Kitchen in Gurgaon: Design, Cost, Materials & Planning Guide (2026)

    Planning a modular kitchen in Gurgaon is not just about choosing a shutter colour and adding a few drawers. A kitchen that looks good on day one but feels awkward after a few months usually has one problem: the design was planned around appearance, not around how the family actually cooks.

    At Furniture Ki Factory, we look at a kitchen as a working system. The layout, storage, materials, hardware, lighting and factory production all need to work together. This guide explains the decisions that matter before you approve a modular kitchen design, especially if you are planning a new home or renovation in Gurugram.

    What is a modular kitchen?

    A modular kitchen is built from individual factory-made cabinet modules. Base cabinets, wall cabinets, tall units, drawers and shutters are planned as separate units and then installed together on site.

    The advantage is control. When measurements, cutting, edge finishing and hardware positions are decided before production, the final kitchen can be cleaner, more accurate and easier to maintain than a kitchen that is improvised entirely on site.

    But “modular” does not automatically mean “better”. The quality still depends on the design, board specification, hardware, production accuracy and installation.

    Start with the kitchen layout, not the finish

    Most homeowners begin with Pinterest images or a colour they like. That is useful for mood, but layout should come first. The best-looking finish cannot fix a refrigerator door that clashes with a drawer or a hob placed too close to a tall unit.

    Straight kitchen

    A straight kitchen works well where space is limited or where the kitchen is part of an open living area. Everything sits on one wall, so the design has to use vertical storage intelligently.

    L-shaped modular kitchen

    An L-shaped kitchen is one of the most practical layouts for many Gurgaon apartments. It gives two connected working walls and leaves the centre open. The corner, however, needs proper planning; otherwise a large amount of storage becomes difficult to access.

    Parallel kitchen

    A parallel kitchen places counters on both sides. It can be extremely efficient when the passage width is comfortable. One side can handle cooking while the other carries the sink, appliances or preparation zone.

    U-shaped kitchen

    A U-shaped layout creates a lot of counter and storage area. It suits larger kitchens, but it also increases cabinet quantity, hardware and corner planning. More cabinets are useful only when they remain easy to access.

    Island kitchen

    An island can become a preparation counter, breakfast zone or social centre. Before adding one, check circulation, electrical points, chimney requirements and the space needed for drawers and chairs to open comfortably.

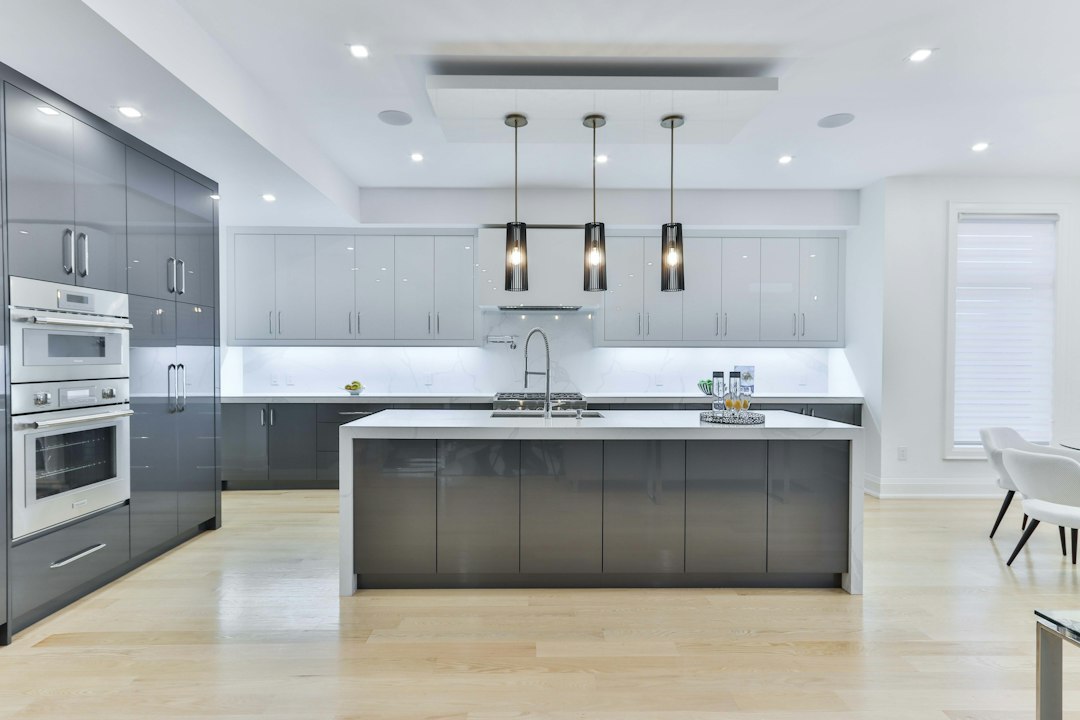
    Modern modular kitchen with grey cabinets, island and pendant lighting

    How much does a modular kitchen cost in Gurgaon?

    This is one of the most searched questions, and it is also one of the easiest questions to answer badly. Two kitchens with similar dimensions can have very different prices because the material, shutter finish, hardware and scope may be completely different.

    For early planning, Gurgaon homeowners will commonly see quotes ranging from entry-level kitchens in the low-lakh range to premium kitchens running several lakhs or more. Treat online per-square-foot or per-running-foot figures only as a starting point. The final cost should come from actual site measurements and a written BOQ.

    Before comparing two quotations, make sure both include the same things:

    • carcass material and thickness
    • shutter material and finish
    • edge banding specification
    • hinges and drawer systems
    • handles or profile system
    • corner and tall-unit accessories
    • countertop, sink and backsplash scope
    • hob, chimney and appliances
    • delivery and installation
    • GST and any civil or electrical work

    A lower rate is not automatically a better deal if important items are excluded.

    Which material is best for a modular kitchen?

    There is no single material that is best for every budget. The right selection depends on moisture exposure, finish, expected life and how much you want to spend.

    Plywood

    Good-quality plywood is a popular choice for kitchen carcasses because it is strong and handles hardware well. For areas that may face moisture, the grade and actual board specification matter more than simply hearing the word “plywood”.

    HDHMR / high-density boards

    These boards are often used where a dense, smooth substrate is helpful. They can work well for shutters and selected cabinet applications when the correct grade and edge protection are used.

    MDF

    MDF gives a smooth surface and is often chosen for routed or painted shutters. It should be specified carefully for kitchen conditions, especially near water.

    Whatever board you choose, ask the designer to write the brand, grade and thickness in the quotation. “Premium board” is not a specification.

    Laminate, acrylic or PU: which finish should you choose?

    Laminate modular kitchen

    Laminate is practical, easy to maintain and available in a huge variety of colours, wood grains and textures. It is often the most balanced option when durability and budget both matter.

    Acrylic modular kitchen

    Acrylic creates a high-gloss, premium look and reflects light beautifully. Fingerprints and reflections are more visible, so it works best when you are comfortable with regular cleaning.

    PU finish

    PU gives a smooth painted finish and allows a wide colour palette. It can look very refined, but preparation and finishing quality are critical. A poor paint process will show even if the colour is perfect.

    Hardware is where daily comfort is decided

    A kitchen can have expensive shutters and still feel cheap if the drawers are noisy, hinges sag or storage is difficult to reach. Spend time on the hardware plan.

    Think about soft-close drawers, tandem systems, bottle pull-outs, cutlery organisers, corner solutions, lift-up fittings and tall pantry units. Do not add accessories only because they look impressive in a showroom. Every accessory should solve a real storage problem.

    Plan storage around your routine

    A useful kitchen is organised by frequency of use.

    • Daily-use zone: plates, glasses, spices and cooking tools should be easy to reach.
    • Heavy-storage zone: pots, pans and appliances need stronger drawers or lower cabinets.
    • Pantry zone: dry groceries should be visible and grouped logically.
    • Cleaning zone: the sink cabinet needs space for plumbing as well as cleaning supplies.
    • Occasional-use zone: lofts and upper cabinets can hold items used only a few times a month.

    This sounds simple, but it is one of the biggest differences between a kitchen designed for a photograph and a kitchen designed for real life.

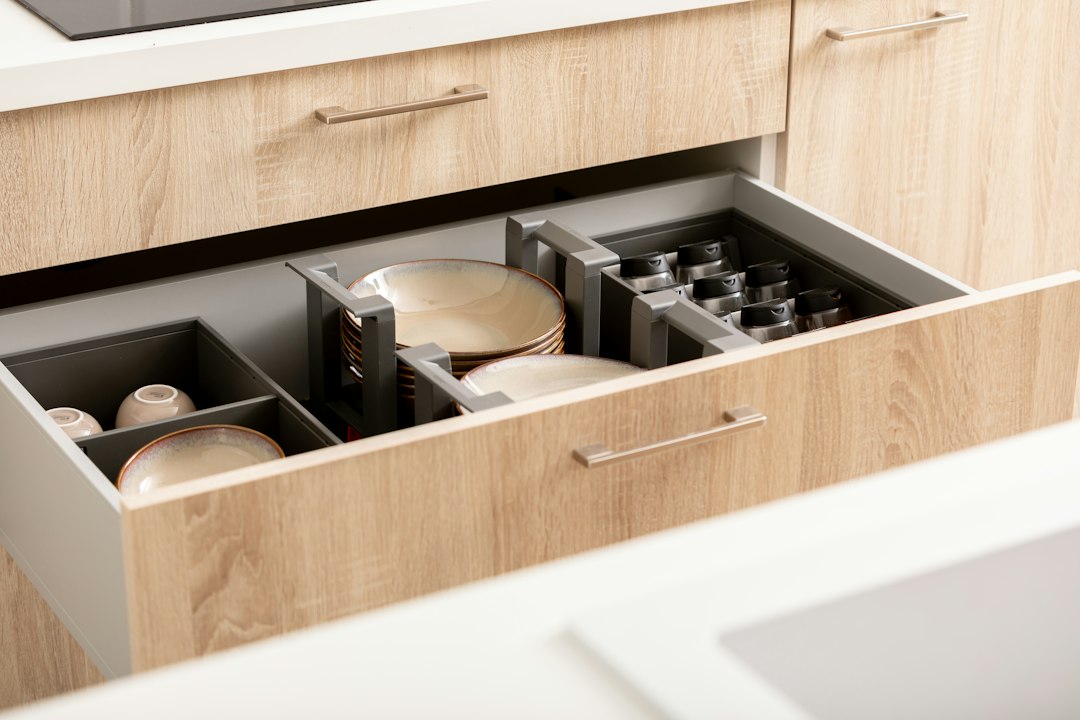
    Organized modular kitchen drawer storage with plates and kitchen accessories

    Important measurements before production

    Before the cutting list is released, confirm the site measurements. Check wall-to-wall size, ceiling height, window position, beam depth, electrical points, gas line, water inlet, drain location and appliance dimensions.

    Appliance sizes should be based on the actual model whenever possible. “Standard fridge size” is risky because refrigerators, ovens, microwaves and dishwashers vary.

    Lighting for a modular kitchen

    Good kitchen lighting usually has more than one layer. Ceiling lighting gives general illumination, while under-cabinet lighting helps on the countertop. If you use glass shutters or display units, profile lighting can add depth without making the kitchen too bright.

    For a clean, natural appearance, many homeowners prefer neutral or natural white task lighting rather than very yellow light over the worktop.

    Common modular kitchen mistakes to avoid

    • finalising colours before finalising the layout
    • ignoring appliance door clearances
    • using too many narrow shutters and fillers
    • planning drawers without checking internal hardware sizes
    • leaving the corner solution until the end
    • comparing vendors only by a single per-square-foot rate
    • approving 3D visuals without checking the technical drawings
    • not confirming what is included in installation

    Factory-made vs site-made kitchen

    A factory-made modular kitchen gives better control over repetitive cutting, edge banding and drilling because the parts are produced from approved dimensions. Site work is still important, especially for levelling and final fitting, but the main cabinet production happens in a controlled workflow.

    For homeowners, the most useful question is not “factory or carpenter?” It is: Who is responsible for measurement, drawings, production, installation and correction if something does not match? A clear responsibility chain makes the project easier to manage.

    How Furniture Ki Factory approaches a modular kitchen project

    Our preferred process is simple: measure first, plan the layout, visualise the design, freeze materials and hardware, prepare production details, manufacture the modules and then install them on site.

    That connection between design and factory production matters because changes made in one stage affect the next. A 20 mm shift in an appliance position can change shutters, drawers, fillers and countertop work. Keeping the workflow connected reduces last-minute improvisation.

    Modular kitchen in Gurgaon: what should you ask before booking?

    Before paying an advance, ask for five things:

    1. a dimensioned layout
    2. a written material specification
    3. a hardware list
    4. a clear quotation with inclusions and exclusions
    5. an installation and handover process

    If these five items are clear, comparing different modular kitchen quotes becomes much easier.

    Frequently asked questions

    How long does a modular kitchen take?

    The timeline depends on design approvals, material availability, factory load and site readiness. Ask for the production and installation stages separately instead of relying on one overall number.

    Is plywood compulsory for a modular kitchen?

    No. Different boards can be used for different applications. The important part is selecting the correct grade for the location and writing the specification clearly.

    Which kitchen finish is easiest to maintain?

    Laminate is generally a practical, low-maintenance choice. Acrylic and PU can provide a more premium visual finish but usually need more care to keep surfaces looking spotless.

    Can an old kitchen be converted into a modular kitchen?

    Yes, but the existing plumbing, electrical points, countertop and wall condition need to be checked first. In some renovations, keeping selected services can save time; in others, moving them gives a much better layout.

    How do I get an accurate modular kitchen quotation?

    Start with site measurements and a clear material/hardware specification. A quotation based only on a photo or approximate room size should be treated as an early estimate, not a final project cost.

    Ready to plan your kitchen?

    If you are planning a modular kitchen in Gurgaon, share your measurements, floor plan or site photos with Furniture Ki Factory. We can help you move from layout and material planning to factory production and installation with one connected workflow.

    Before you decide, you can also explore our interior and modular furniture services, browse the project gallery, or return to the Design Journal for more practical planning guides.

    Discuss your modular kitchen project →

  • Hello world!

    Welcome to WordPress. This is your first post. Edit or delete it, then start writing!