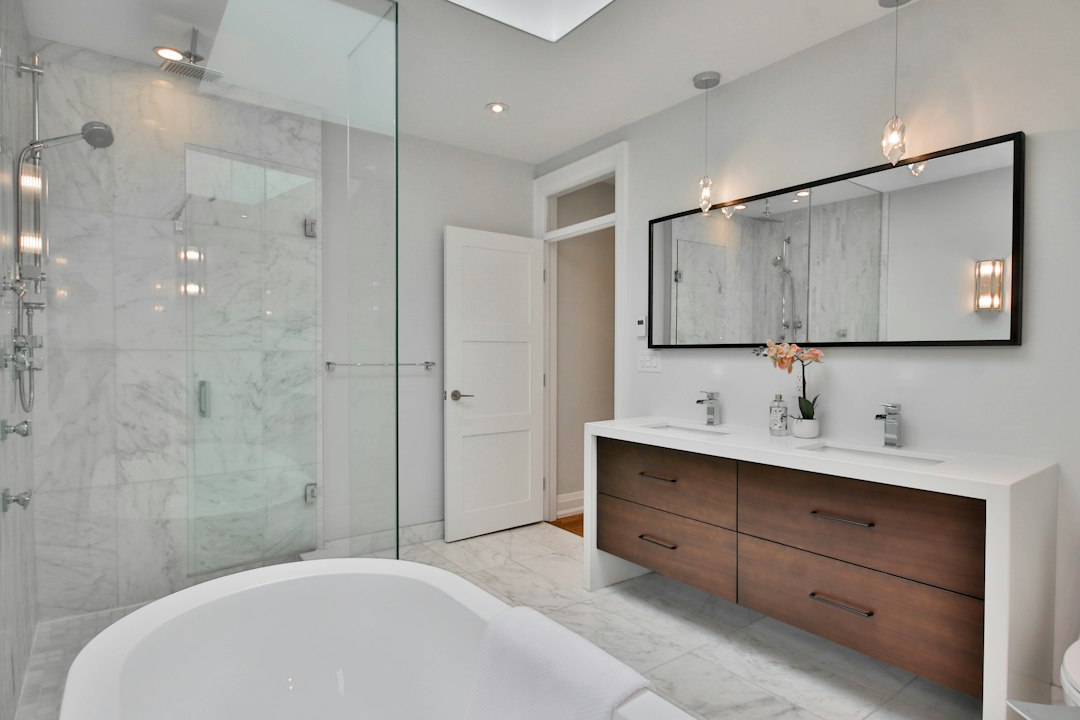
A good bathroom vanity design in Gurgaon has to solve more than appearance. It sits in one of the most moisture-prone areas of the home, works around plumbing, supports a basin and countertop, stores daily-use products and still needs to look clean every morning.
That is why a vanity should be planned like proper modular furniture—not treated as a decorative cabinet added at the end of the bathroom design. At Furniture Ki Factory, we look at the vanity as a combination of layout, storage, material, hardware, plumbing access and finish.
What is a bathroom vanity?
A bathroom vanity is the furniture unit around or below the wash basin. It may include shutters, drawers, open niches, a countertop, mirror storage, side cabinets or tall storage. Depending on the room, it can be floor-mounted or wall-mounted.
In modern Gurgaon apartments, a vanity often becomes the visual centre of the bathroom because it combines the basin, mirror and storage in one compact zone.
Why bathroom vanity planning matters
Bathrooms have more constraints than a normal bedroom cabinet. Water splash, damp floors, basin plumbing, drain traps, wall tiles and cleaning access all affect the design.
A vanity that looks elegant in a render can become difficult to use if the drawer hits the bottle trap, the shutter edge absorbs moisture or the mirror cabinet blocks a light point. The technical plan matters as much as the finish.
Popular bathroom vanity layouts
Floating vanity
A wall-mounted or floating vanity keeps the floor visible and can make a compact bathroom feel lighter. It also makes floor cleaning easier. Proper wall support and fixing are important because the unit does not sit on the floor.
Floor-mounted vanity
A floor-supported vanity can provide more storage and may be useful when the plumbing arrangement or wall condition makes a floating unit less practical. The base should still be protected from repeated water exposure.
Single-basin vanity
This is the most common format for compact and medium bathrooms. Storage can be divided between drawers and shutters depending on the basin trap and plumbing position.
Double-basin vanity
A wider bathroom can support two basins, but the cabinet layout should not simply be duplicated. Check comfortable standing space, drawer widths, mirror proportions and plumbing before finalising it.
Vanity with tall side storage
A slim tall cabinet can hold towels, toiletries and backup supplies without overloading the area below the basin. This is especially useful when the counter needs to stay visually clean.
Bathroom vanity design for small bathrooms
For a small bathroom, the goal is not to fit maximum cabinetry. It is to keep daily-use items accessible while preserving visual and physical space.
- Use a floating vanity to keep the floor open.
- Prefer one or two useful drawers instead of many tiny compartments.
- Use a mirrored cabinet if extra storage is needed.
- Keep the vanity depth proportionate to the passage.
- Avoid oversized handles that project into the circulation area.
- Use lighter finishes or controlled contrast so the unit does not visually dominate the room.
Which material is best for a bathroom vanity?
This is one of the most important decisions because the vanity lives near water. No board should be treated as magically waterproof. The actual performance depends on board grade, edge sealing, cut-outs, finish quality and how much water reaches the unit.
BWP plywood
Good-quality BWP plywood is widely used for moisture-prone furniture because it offers stronger resistance to repeated moisture exposure than standard interior-grade boards. Basin cut-outs and exposed edges still need careful sealing.
BWR plywood
BWR plywood can work in less exposed zones where water contact is controlled. It should not be selected only because the room is called a bathroom; the actual splash and cleaning pattern should be considered.
HDHMR
HDHMR offers a dense, smooth surface and is often used for shutters and selected cabinet parts. Edge treatment and finish quality remain important around a basin.
MDF
MDF can give a smooth painted finish but should be specified carefully in high-moisture locations. If used, the grade, sealing and distance from direct water exposure matter.
When you compare quotations for a modular bathroom vanity in Gurgaon, ask for the actual board type, thickness, finish and edge treatment in writing.
Best finishes for bathroom vanity cabinets
Laminate finish
Laminate is practical, easy to clean and available in wood, stone and plain colours. It is a strong option when the cabinet needs to balance durability, budget and appearance.
PU finish
PU gives a smooth premium painted look and allows custom colours. The preparation and finishing process need to be good because bathrooms expose surfaces to steam, splashes and regular wiping.
Acrylic finish
Acrylic can create a glossy, reflective facade. It suits contemporary bathrooms but fingerprints and water marks can become more visible on darker shades.
Veneer-look or wood-finish laminate
Wood tones add warmth to bathrooms dominated by stone and tile. A wood-look laminate often gives the visual character of timber with simpler maintenance in a wet environment.
Plan the plumbing before the drawers
The basin waste pipe and bottle trap take up real space inside the cabinet. If this is ignored, a beautifully planned drawer may not close after installation.
Before production, mark the basin position, drain, hot and cold water lines and the access area needed for maintenance. Drawers can then be shaped or positioned around the plumbing instead of being cut on site later.
Drawers or shutters: which is better below the basin?
Drawers give excellent visibility and easy access to daily-use items, but they need more precise planning around plumbing. Shutters are simpler when the trap and water lines occupy a large central area.
A practical combination is often one shallow drawer for grooming items with a lower shutter or drawer zone planned around the plumbing. The best solution depends on the basin and internal clearances.
Countertop and basin planning
The countertop affects both the look and the cabinet below it. Countertop basins, under-counter basins and integrated basins all create different cut-outs and storage conditions.
Before the cabinet is manufactured, confirm the actual basin model whenever possible. Approximate basin dimensions can create problems with drawer depth, plumbing and counter cut-outs.
Mirror and mirror-storage options
Plain mirror
A large plain mirror gives the cleanest visual look and can make a small bathroom feel wider.
Mirror cabinet
A mirrored cabinet can add shallow storage for medicines, grooming products and frequently used items. Check door opening, lighting and electrical points before fixing the depth.
Backlit mirror
Backlit mirrors create soft ambient light and a premium look. They work best when the electrical point, driver access and mirror size are planned before tiling and installation.
Hardware for bathroom vanity units
Use hardware that is suitable for regular use and a humid environment. Soft-close hinges and drawer systems improve daily comfort, but the hardware should match the shutter size and cabinet construction.
A vanity is opened many times a day, so alignment and accessible replacement matter. Hardware should not be an afterthought added after the carcass is already cut.
How much does a bathroom vanity cost in Gurgaon?
There is no single reliable rate because the final cost changes with width, material, finish, countertop, basin, drawers, mirror, hardware and installation scope.
Online prices can be useful for early comparison, but the correct quotation should be based on the actual size and written specification. A wall-mounted vanity in laminate with simple shutters will not cost the same as a large PU-finished vanity with drawers, mirror cabinet and premium hardware.
What should be included in a vanity quotation?
- overall cabinet dimensions
- carcass material and thickness
- shutter material and finish
- drawer or hinge hardware
- edge sealing or edge banding specification
- countertop scope
- basin scope
- mirror or mirror-cabinet scope
- plumbing cut-outs
- delivery and installation
- GST and exclusions
Common bathroom vanity mistakes
- using a standard cabinet design without checking plumbing
- keeping the cabinet too close to a wet shower zone
- ignoring floor-cleaning access
- choosing a material only from its appearance
- not sealing cut edges around basin and plumbing points
- planning drawers that clash with the bottle trap
- fixing the mirror before checking wall lights and electrical points
- selecting an oversized vanity for a small bathroom
Bathroom vanity design in Gurgaon: practical planning scenarios
Compact apartment bathroom
A floating single-basin vanity with one drawer and one shutter can keep the room open while giving useful storage. A mirror cabinet can add extra capacity without increasing floor usage.
Master bathroom
A wider vanity can include multiple drawers, a larger counter and dedicated storage zones for two users. Keep the visual rhythm simple so the cabinet does not become too busy.
Powder room
Storage requirements are usually lower, so the vanity can focus more on proportion, finish and statement details. A compact floating unit with a sculptural basin can work well.
Bathroom with heavy splash exposure
Reduce exposed joints, keep the cabinet away from direct shower spray where possible and prioritise moisture-conscious material selection and edge sealing.
How Furniture Ki Factory plans a modular bathroom vanity
Our preferred workflow starts with the bathroom measurements and plumbing points. Then we plan the basin, cabinet depth, internal storage, material, finish, mirror and hardware together. Once these are frozen, the vanity can move into factory detailing and production instead of being improvised on site.
If you are planning a custom bathroom vanity in Gurgaon, this design-to-production connection is important because even a small plumbing shift can affect drawers, shelves and shutter sizes.
You can also explore our interior gallery, review our modular furniture services, compare sliding vs hinged wardrobes, or read our modular kitchen planning guide.
Bathroom vanity final checklist
- Confirm the bathroom and wall measurements.
- Freeze the basin and countertop type.
- Mark plumbing and maintenance access.
- Select the board based on actual moisture exposure.
- Plan drawers and shutters around the bottle trap.
- Confirm mirror, lights and electrical points.
- Write the material and hardware specification into the quotation.
- Approve technical dimensions before production.
Frequently asked questions
Is a floating vanity better for a small bathroom?
It can help a small bathroom feel more open because the floor remains visible and easier to clean. Wall strength and fixing need to be checked.
Which material is suitable for a bathroom vanity?
Moisture-resistant plywood or dense engineered boards can be used depending on the exposure zone. The grade, edge sealing and finish quality are as important as the board name.
Can a bathroom vanity have drawers below the basin?
Yes, but the basin waste pipe and trap must be planned before the drawer dimensions are finalised.
Should I use a mirror cabinet?
A mirror cabinet is useful when you need shallow storage for frequently used items. Check its depth, door opening and lighting before installation.
How do I get an accurate bathroom vanity quotation in Gurgaon?
Provide actual measurements and confirm the material, finish, basin, countertop, hardware, mirror and installation scope. A price based only on a reference image should be treated as an estimate.
Planning a bathroom vanity in Gurgaon?
Share your bathroom measurements, site photos or layout with Furniture Ki Factory. We can help you plan a vanity around your plumbing, storage needs and overall interior style.