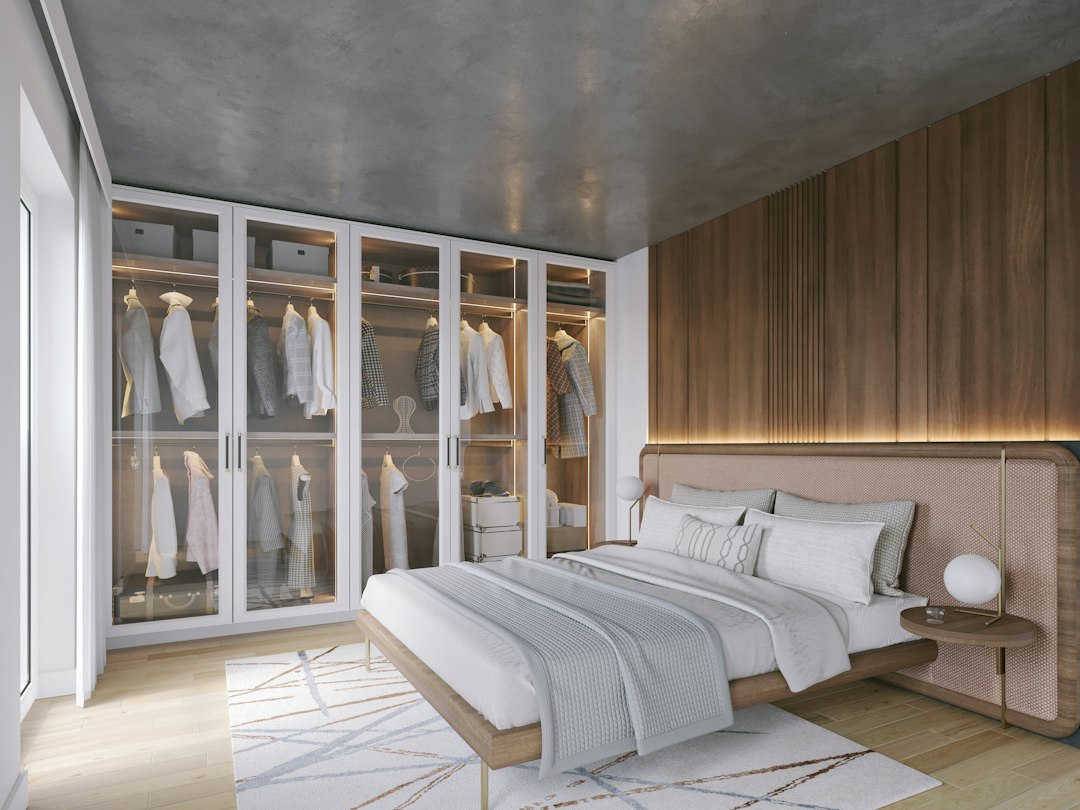
When homeowners compare a sliding wardrobe and a hinged wardrobe, the conversation usually starts with the door style. In practice, the better choice is decided by the room around the wardrobe: bed position, walking space, internal storage, shutter width, loft planning, mirror placement and the hardware that will carry the doors every day.
For bedrooms in Gurgaon and Gurugram apartments, where every few inches of circulation matter, this decision should be made during layout planning—not after the wardrobe elevation is already final. At Furniture Ki Factory, we treat the door mechanism as one part of the complete wardrobe system.
Sliding vs hinged wardrobe: the quick comparison
| Planning point | Sliding wardrobe | Hinged wardrobe |
|---|---|---|
| Front clearance | Needs very little opening space | Needs shutter swing space |
| Internal access | Part of the wardrobe remains covered at a time | Multiple shutters can open for wider access |
| Visual look | Clean, broad panels and minimal facade | More flexible shutter divisions and detailing |
| Hardware dependency | Track, rollers and alignment are critical | Hinges, shutter size and alignment are critical |
| Best suited to | Tight passages and compact bedrooms | Rooms with comfortable opening clearance |
This is only the starting point. A good wardrobe design in Gurgaon should be selected after checking the room dimensions and how the wardrobe will actually be used.
When a sliding wardrobe works better
A sliding wardrobe is often useful when the bed, side table or circulation path sits close to the wardrobe front. Because the shutters move sideways, they do not project into the room while opening.
This can make a compact bedroom feel calmer and less interrupted. Broad sliding shutters also suit modern elevations where the client wants large panels, glass, mirrors or a minimal handle-free appearance.
Sliding wardrobes are practical when:
- the bed is relatively close to the wardrobe
- the passage in front of the wardrobe is limited
- you prefer large, clean shutter panels
- a mirror or glass panel is part of the elevation
- the wardrobe wall is wide enough for an efficient sliding configuration
When a hinged wardrobe works better
Hinged shutters open outward, so the room needs enough clear space in front. In return, they can provide very direct access to the internal compartments. For people who like to open a complete wardrobe section while dressing or organising, hinged doors can feel more convenient.
Hinged wardrobes also allow greater flexibility in shutter widths, drawer positions, loft divisions and smaller cabinet modules. They can be a strong choice when the room has enough circulation area and storage access is the priority.
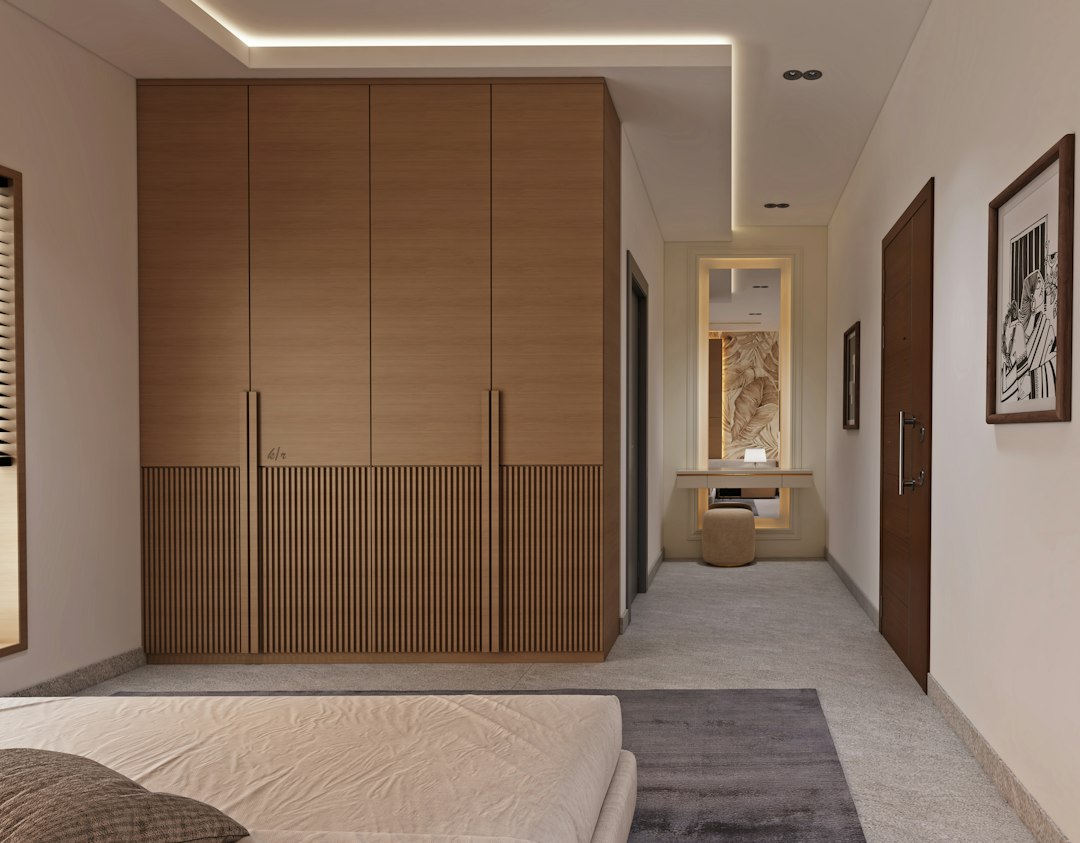
Hinged wardrobes are practical when:
- the bedroom has comfortable shutter-opening space
- you want wider simultaneous access to the wardrobe interior
- the internal design has several narrow or specialised modules
- the elevation needs individual shutter detailing
- loft and main wardrobe divisions need to align independently
The bed position can decide the wardrobe type
One of the most important checks is the distance between the wardrobe and the nearest furniture. A beautiful hinged wardrobe becomes frustrating if a shutter repeatedly touches a bedside table or blocks the walking path.
Likewise, choosing sliding doors only because the room is compact can create another problem if the internal design requires full access to several compartments at once. The wardrobe and the room should therefore be planned together.
Internal storage matters more than the front elevation
The exterior gets most of the attention in a 3D render, but the internal arrangement decides whether the wardrobe feels easy to use after installation.
Before deciding between sliding and hinged shutters, list what the wardrobe must store. A practical plan can include:
- long hanging for dresses and coats
- short hanging for shirts and trousers
- daily-use drawers
- folded-clothes shelves
- shoe storage
- locker or valuables section
- luggage storage
- accessories, belts and jewellery organisers
Once these zones are decided, the shutter system can be matched to the internal layout instead of forcing the storage plan to fit a pre-selected door style.
Sliding wardrobe hardware: where quality matters
A sliding wardrobe depends heavily on the track and roller system. Large shutters can be heavy, especially when glass, mirror or thick decorative panels are used. The hardware therefore needs to be selected for the actual shutter dimensions and weight.
Good installation also matters. Tracks should be level, shutters should move smoothly, and overlap should be planned so the wardrobe looks balanced when closed. Poor alignment can make even an expensive finish feel unfinished.
Hinged wardrobe hardware: do not underspecify the hinges
Hinged shutters look simple, but shutter height, width, material and weight affect how many hinges are required and where they should be positioned. Tall shutters need proper support to remain aligned over time.
Soft-close hinges are useful for daily comfort, but the hinge specification should match the shutter rather than being selected only by brand name.
What about loft storage?
Many Indian bedrooms use loft storage above the main wardrobe. With a hinged wardrobe, separate loft shutters are straightforward to divide and access. With a sliding wardrobe, the loft can still use hinged shutters or a separate design language.
The important point is visual alignment. Main shutters, loft shutters, fillers and side panels should look like one planned elevation rather than separate boxes stacked together.
Mirror, glass and decorative shutters
Sliding wardrobes are popular for large mirror or glass panels because the broad shutter proportions can create a clean premium look. Hinged wardrobes can also use mirrors and glass, but the shutter size and weight should be checked carefully.
If the bedroom is small, a mirror can visually open the space. If the room already has many reflective surfaces, a softer laminate, veneer-look finish or fluted detail may create a calmer result.
Which wardrobe is easier to maintain?
Both systems can work well when designed and installed correctly. Sliding systems need the tracks and rollers to remain clean and properly aligned. Hinged systems need hinge screws, shutter alignment and clearances to remain correct.
Maintenance is usually easier when the hardware is accessible, replaceable and specified before manufacturing. This is one reason factory drawings should include the hardware system rather than treating it as a last-minute site decision.
Sliding vs hinged wardrobe cost: what actually changes the budget?
There is no useful single price difference that applies to every project. Wardrobe cost depends on overall size, board specification, shutter finish, hardware, mirror or glass, drawer systems, internal accessories, lofts, profiles and installation scope.
A premium sliding mechanism can increase hardware cost, while a detailed hinged elevation may use more hinges, handles or separate shutter components. Compare complete specifications rather than comparing only a per-square-foot number.
Wardrobe design for Gurgaon apartments: practical room scenarios
Compact secondary bedroom
If the bed leaves a narrow passage in front of the wardrobe, sliding shutters can protect that circulation space. Keep internal sections simple so the partial-access nature of sliding doors does not become inconvenient.
Master bedroom with wider circulation
If there is generous space between the bed and wardrobe, hinged shutters can provide easy full access. A combination of hanging, drawers and shelves can be divided into clearly usable bays.
Wardrobe next to a dresser
Check both the dresser drawer opening and wardrobe shutter movement. The two furniture elements should not compete for the same clearance zone.
Wardrobe close to the room door
The bedroom door swing, wardrobe shutter and walking path need to be checked together. This small planning step can prevent daily collisions.
Common wardrobe planning mistakes
- choosing sliding or hinged only from a reference image
- not checking the bed-to-wardrobe clearance
- finalising the shutter design before internal storage
- using very wide or tall shutters without checking hardware capacity
- forgetting the loft access
- placing drawers where a sliding shutter overlap blocks them
- not planning fillers near walls, curtains or switches
- approving a 3D elevation without reviewing technical dimensions
How Furniture Ki Factory plans a modular wardrobe
Our preferred workflow starts with measurement and room circulation. After that, we plan the internal storage, shutter mechanism, materials, hardware and elevation together. Once the design is frozen, the wardrobe can move into factory detailing and production with fewer last-minute changes.
If you are comparing a sliding wardrobe in Gurgaon with a hinged design, the useful question is not simply “which one looks better?” It is “which one makes this bedroom easier to use every day?”
You can also explore our interior gallery, review our modular interior services, or read our modular kitchen planning guide to see how the same design-to-production thinking applies across the home.
Sliding or hinged wardrobe: final decision checklist
- Measure the clear space in front of the wardrobe.
- Mark the bed, side tables, dresser and room-door movement.
- Plan internal hanging, shelves and drawers first.
- Decide whether full simultaneous access is important.
- Check shutter size and hardware specification.
- Plan lofts, mirrors, fillers and electrical points.
- Freeze materials and technical drawings before production.
Frequently asked questions
Is a sliding wardrobe better for a small bedroom?
It can be, especially when outward-opening shutters would reduce the walking space. Internal access and shutter overlap should still be planned carefully.
Which wardrobe gives better access: sliding or hinged?
Hinged shutters can usually expose more internal sections at the same time. Sliding shutters cover part of the wardrobe while another part is open.
Can a sliding wardrobe have a loft?
Yes. The loft is commonly planned as a separate upper storage section, often with hinged shutters, so the full elevation remains practical.
Can mirrors be used on sliding wardrobe shutters?
Yes. Large mirror panels are commonly used on sliding shutters, but the shutter weight and hardware capacity need to be considered.
How do I get an accurate modular wardrobe quotation in Gurgaon?
Start with actual room measurements and a clear specification for carcass, shutters, finish, hardware, drawers, accessories, loft and installation. Approximate room size alone is not enough for a reliable final quotation.
Planning a wardrobe in Gurgaon?
Share your room measurements, floor plan or site photos with Furniture Ki Factory. We can help you compare sliding and hinged wardrobe options around your actual bedroom layout and storage needs.